6025 Castley Rd
West Duncan, Duncan, BC, V9L6K2
Listed by RE/MAX Generation (LC)
$1,250,000
- 4 bedrooms
- 2 bathrooms
- 5 parking
- 2241 sq ft
Listed 100 days ago · MLS® 1042384
About this home
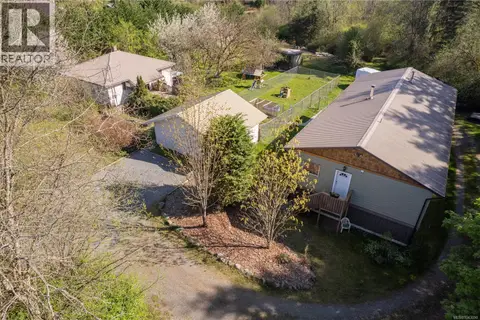
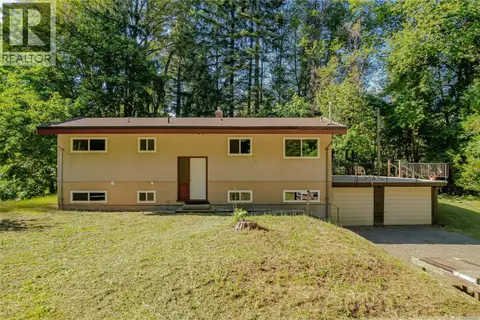
Discover the perfect blend of privacy, space, and flexibility on this beautiful 6-acre North Cowichan property. With a mix of cleared, usable land and mature forest, there's room to garden, play, explore, or simply enjoy the peaceful surroundings. This spacious home offers 4 bedrooms, 2 bathrooms, plus a versatile loft ideal as a home office, family room, guest space, or potential 5th bedroom. The functional layout provides plenty of room for growing families, multigenerational living, or those working from home. Connected to reliable city water while benefiting from a septic system, this property combines rural charm with everyday convenience. Vacant and ready for immediate possession, it's an incredible opportunity to move in and make it your own. Enjoy the tranquility of country living just minutes from Duncan, schools, amenities, and endless outdoor recreation. Your acreage lifestyle starts here! (id:66966)
Details
- Type
- Detached
- Size
- 2241 sq ft
- Property tax
- $6,099
- Neighbourhood
- West Duncan
- Municipality
- Duncan
Interior
- Fireplace
- Yes
Heating, cooling and services
- Heating
- Baseboard heaters, Electric
Building and exterior
- Year built
- 1930
Parking
- Total parking
- 5
- Driveway and parking
- Carport
Rooms
| Room | Level | Size | Features |
|---|---|---|---|
| Storage | Lower level | 7'6 x 11'7 | |
| Storage | Lower level | 7'6 x 15'4 | |
| Laundry room | Lower level | 9'4 x 9'7 | |
| Recreation room | Lower level | 16'1 x 9'6 | |
| Bathroom | Lower level | 3-Piece | |
| Bedroom | Lower level | 10'9 x 10'9 | |
| Bonus Room | Second level | 13'3 x 15'2 | |
| Bathroom | Main level | 4-Piece | |
| Primary Bedroom | Main level | 12'5 x 9'7 | |
| Bedroom | Main level | 12'5 x 9'6 | |
| Bedroom | Main level | 11'5 x 10'8 | |
| Living room | Main level | 19'1 x 19'1 | |
| Dining room | Main level | 10'2 x 16'7 | |
| Kitchen | Main level | 10'2 x 17'5 |
Location
Location is approximate. See nearby homes on the map
Listed by RE/MAX Generation (LC).

REALTOR®, REALTORS®, and the REALTOR® logo are certification marks that are owned by REALTOR® Canada Inc. and licensed exclusively to The Canadian Real Estate Association (CREA). These certification marks identify real estate professionals who are members of CREA and who must abide by CREA’s By-Laws, Rules, and the REALTOR® Code. The MLS® trademark and the MLS® logo are owned by CREA and identify the professional real estate services provided by members of CREA.
The information contained on this site is based in whole or in part on information that is provided by members of The Canadian Real Estate Association, who are responsible for its accuracy. CREA reproduces and distributes this information as a service for its members and assumes no responsibility for its accuracy.
Similar homes nearby
See more in Duncan 📷 77
$1,249,900
5 bd3 ba10 pk2099 ft²
3541 Casey Rd
West Duncan, Duncan
Detached · MLS® 1050834 · Royal LePage Nanaimo Realty LD
 📷 81
$1,299,000
3 bd3 ba6 pk1675 ft²
3468 Cowichan Lake Rd
West Duncan, Duncan
Detached · MLS® 1043090 · RE/MAX Island Properties (DU)
 📷 64
$1,299,000
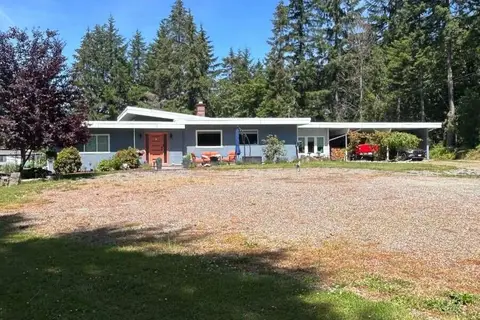
5 bd3 ba8 pk2902 ft²
5160 Cowichan Lake Rd
West Duncan, Duncan
Detached · MLS® 1047042 · Royal LePage Duncan Realty
 📷 47
$1,150,000
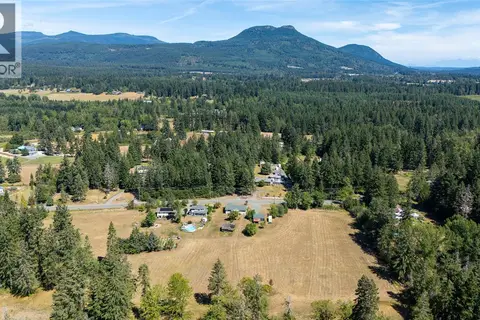
2 bd2 ba30 pk1740 ft²
4065 Gibbins Rd
West Duncan, Duncan
Detached · MLS® 1048259 · Easy List Realty
 📷 96
$1,149,000
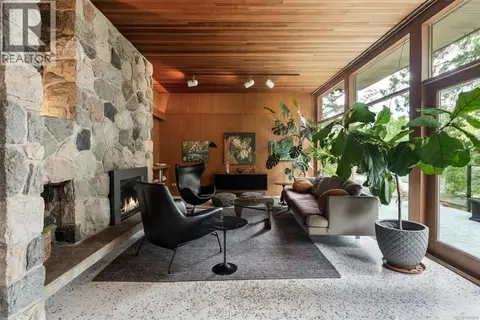
4 bd2 ba20 pk2319 ft²
4030 Gibbins Rd
West Duncan, Duncan
Detached · MLS® 1045219 · RE/MAX Island Properties (DU)
 📷 67
$1,099,000
5 bd4 ba6 pk3168 ft²
6110 Grieve Rd
West Duncan, Duncan
Detached · MLS® 1026929 · eXp Realty (NA)
 📷 56
$1,035,000
4 bd2 ba6 pk1971 ft²
3246 Gibbins Rd
West Duncan, Duncan
Pool
Detached · MLS® 1038855 · Royal LePage Nanaimo Realty (NanIsHwyN)
 📷 84
$1,260,000
7 bd4 ba2 pk5008 ft²
1580 Nimpkish Pl
East Duncan, Duncan
Detached · MLS® 1037178 · Pemberton Holmes Ltd. (Cow Vall)