4065 Gibbins Rd
West Duncan, Duncan, BC, V9L6G4
Listed by Easy List Realty
$1,150,000
- 2 bedrooms
- 2 bathrooms
- 30 parking
- 1740 sq ft
Listed 51 days ago · MLS® 1048259
About this home
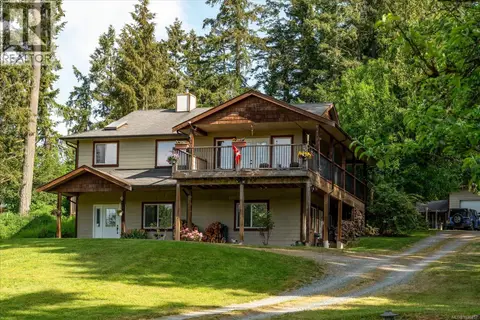
*** For more information, please click Brochure button. *** Private, beautifully renovated 2-acre property just 8 minutes from town in the heart of the Cowichan Valley. Set well back from a quiet road and surrounded by mature trees and wildlife, this turnkey one-level home offers exceptional privacy and space. Room for animals, a home-based business, plus zoning that allows for a carriage home. Professionally renovated and landscaped, with a double driveway, large turnaround, oversized double carport and 20’ x 24’ attached shop. Inside, the bright open living area features acacia hardwood floors, abundant natural light and a stacked-rock fireplace. Sliding doors open to a stamped-concrete patio. The chef’s kitchen features extensive custom cabinetry, a large island with sink and seating, and a 6.5-foot coffee bar overlooking the property through a beautiful bay window. The primary suite features extensive custom cabinetry and a large dressing room. The ensuite features double sinks, a soaking tub, heated floors and an impressive 11-foot custom-tiled shower with multiple sprays. A second bedroom and full bathroom accommodate family or guests. Also included are a pantry and combined office/laundry room with a workspace for two. The large family/rec room features extensive custom cabinetry and an oversized built-in daybed surrounded by windows, perfect for relaxing or overnight guests. Outside, professionally landscaped grounds feature mature trees, fruit trees, gardens, lawns and stamped-concrete patios. The home’s location on the acreage provides excellent privacy. Only minutes from Duncan and close to lakes, ocean, boating, fishing, wineries and farm-to-table dining, offering the perfect balance of private country living and convenience. (id:66966)
Details
- Type
- Detached
- Size
- 1740 sq ft
- Property tax
- $4,696
- Neighbourhood
- West Duncan
- Municipality
- Duncan
Interior
- Fireplace
- Yes
- Appliances
- Washer, Refrigerator, Range - Electric, Dishwasher, Dryer, Microwave, Freezer, Garburator
Heating, cooling and services
- Heating
- Heat Pump, Forced air, Wood
- Air conditioning
- Central air conditioning
Building and exterior
- Year built
- 1974
Parking
- Total parking
- 30
- Driveway and parking
- Carport, RV
Rooms
| Room | Level | Size | Features |
|---|---|---|---|
| Workshop | Main level | 20'0 x 25'0 | |
| Storage | Main level | 3'2 x 2'6 | |
| Other | Main level | 8'0 x 11'0 | |
| Entrance | Main level | 6'0 x 9'0 | |
| Family room | Main level | 21'6 x 20'0 | |
| Office | Main level | 7'6 x 8'0 | |
| Kitchen | Main level | 16'0 x 11'6 | |
| Dining room | Main level | 12'0 x 11'6 | |
| Bathroom | Main level | 5'0 x 6'6 | |
| Bedroom | Main level | 9'6 x 12'0 | |
| Living room | Main level | 18'0 x 17'0 | |
| Primary Bedroom | Main level | 12'0 x 13'0 | |
| Ensuite | Main level | 8'6 x 14'6 |
Location
Location is approximate. See nearby homes on the map
Listed by Easy List Realty.

REALTOR®, REALTORS®, and the REALTOR® logo are certification marks that are owned by REALTOR® Canada Inc. and licensed exclusively to The Canadian Real Estate Association (CREA). These certification marks identify real estate professionals who are members of CREA and who must abide by CREA’s By-Laws, Rules, and the REALTOR® Code. The MLS® trademark and the MLS® logo are owned by CREA and identify the professional real estate services provided by members of CREA.
The information contained on this site is based in whole or in part on information that is provided by members of The Canadian Real Estate Association, who are responsible for its accuracy. CREA reproduces and distributes this information as a service for its members and assumes no responsibility for its accuracy.
Similar homes nearby
See more in Duncan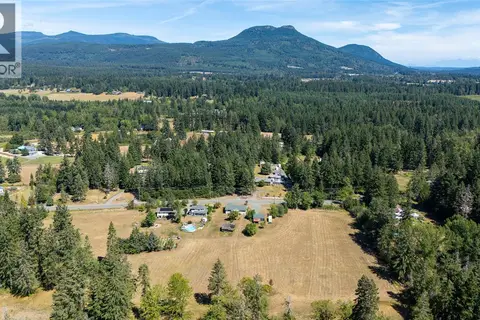 📷 96
$1,149,000
4 bd2 ba20 pk2319 ft²
4030 Gibbins Rd
West Duncan, Duncan
Detached · MLS® 1045219 · RE/MAX Island Properties (DU)
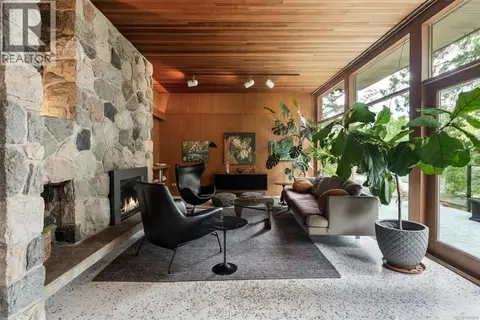 📷 67
$1,099,000
5 bd4 ba6 pk3168 ft²
6110 Grieve Rd
West Duncan, Duncan
Detached · MLS® 1026929 · eXp Realty (NA)
 📷 77
$1,249,900
5 bd3 ba10 pk2099 ft²
3541 Casey Rd
West Duncan, Duncan
Detached · MLS® 1050834 · Royal LePage Nanaimo Realty LD
 📷 61
$1,250,000
4 bd2 ba5 pk2241 ft²
6025 Castley Rd
West Duncan, Duncan
Detached · MLS® 1042384 · RE/MAX Generation (LC)
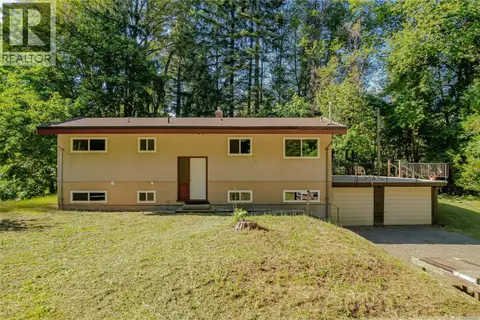 📷 56
$1,035,000
4 bd2 ba6 pk1971 ft²
3246 Gibbins Rd
West Duncan, Duncan
Pool
Detached · MLS® 1038855 · Royal LePage Nanaimo Realty (NanIsHwyN)
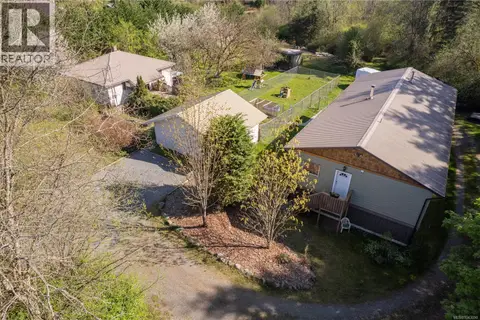 📷 81
$1,299,000
3 bd3 ba6 pk1675 ft²
3468 Cowichan Lake Rd
West Duncan, Duncan
Detached · MLS® 1043090 · RE/MAX Island Properties (DU)
 📷 64
$1,299,000
5 bd3 ba8 pk2902 ft²
5160 Cowichan Lake Rd
West Duncan, Duncan
Detached · MLS® 1047042 · Royal LePage Duncan Realty
 📷 47
$999,900
3 bd3 ba4 pk2520 ft²
4051 Sahtlam Rd
West Duncan, Duncan
Detached · MLS® 1030437 · Century 21 Harbour Realty Ltd.