6110 Grieve Rd
West Duncan, Duncan, BC, V9L2H1
Listed by eXp Realty (NA)
$1,099,000
- 5 bedrooms
- 4 bathrooms
- 6 parking
- 3168 sq ft
Listed 239 days ago · MLS® 1026929
About this home
1955 REMASTERED MID-CENTURY MODERN ICON Designed by legendary Harold Wong, this is architecture with a past, a presence & a future. Mahogany walls inside & out, yellow cedar ceilings, terrazzo & soft-finished concrete floors, and floor-to-ceiling wood-framed windows create warmth, permanence & deep drama. A BC stone fireplace anchors the home in local material & craftsmanship. Both kitchens pair solid maple cabinet boxes, eco-wood doors & Corian counters with crisp modern hardware. Downstairs, a private 2-bed/2-bath in-law suite with separate laundry offers room for extra income, family, guests or changing needs. Behind the beauty: upgraded plumbing & electrical and a brand-new deck membrane and posts. Clive Justice–designed grounds wrap the home in towering trees, meticulous rockwork & a multi-level waterfall flowing into a cement pond. Architectural history made for its next chapter-designed with luxury from it's inception through to extensive and proud renovations. (id:66966)
Details
- Type
- Detached
- Style
- Contemporary
- Size
- 3168 sq ft
- Property tax
- $4,566
- Neighbourhood
- West Duncan
- Municipality
- Duncan
Interior
- Fireplace
- Yes
- Appliances
- Washer, Refrigerator, Dishwasher, Stove, Dryer
Heating, cooling and services
- Heating
- Heat Pump, Forced air, Electric, Natural gas
- Air conditioning
- Air Conditioned
Building and exterior
- Style
- Contemporary
- Year built
- 1955
Parking
- Total parking
- 6
- Driveway and parking
- Carport, RV, Visitor Parking
Rooms
| Room | Level | Size | Features |
|---|---|---|---|
| Kitchen | Lower level | 8'7 x 9'4 | |
| Storage | Lower level | 12'9 | |
| Primary Bedroom | Lower level | 12'4 x 9'8 | |
| Storage | Lower level | 12'9 x 9'7 | |
| Laundry room | Lower level | 13'4 x 23'7 | |
| Ensuite | Lower level | 4-Piece | |
| Bathroom | Lower level | 2-Piece | |
| Bathroom | Main level | 4-Piece | |
| Living room | Lower level | 19'2 | |
| Dining room | Additional Accommodation | 10'2 | |
| Bedroom | Lower level | 10'7 x 9'3 | |
| Living room | Main level | 15'2 x 23'7 | |
| Dining room | Main level | 10'3 | |
| Laundry room | Main level | 8'3 | |
| Kitchen | Main level | 4.88 × 2.74 m (16' × 9') | |
| Ensuite | Main level | 3-Piece | |
| Primary Bedroom | Main level | 13'4 x 14'7 | |
| Bedroom | Main level | 9'8 x 11'3 | |
| Bedroom | Main level | 13'5 |
Location
Location is approximate. See nearby homes on the map
Listed by eXp Realty (NA).

REALTOR®, REALTORS®, and the REALTOR® logo are certification marks that are owned by REALTOR® Canada Inc. and licensed exclusively to The Canadian Real Estate Association (CREA). These certification marks identify real estate professionals who are members of CREA and who must abide by CREA’s By-Laws, Rules, and the REALTOR® Code. The MLS® trademark and the MLS® logo are owned by CREA and identify the professional real estate services provided by members of CREA.
The information contained on this site is based in whole or in part on information that is provided by members of The Canadian Real Estate Association, who are responsible for its accuracy. CREA reproduces and distributes this information as a service for its members and assumes no responsibility for its accuracy.
Similar homes nearby
See more in Duncan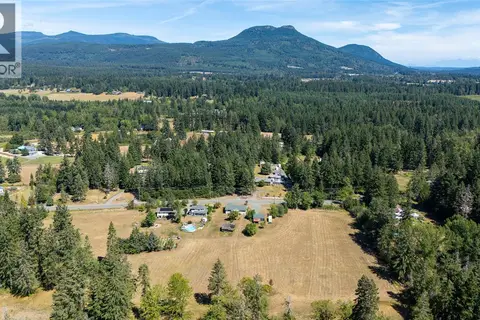 📷 96
$1,149,000
4 bd2 ba20 pk2319 ft²
4030 Gibbins Rd
West Duncan, Duncan
Detached · MLS® 1045219 · RE/MAX Island Properties (DU)
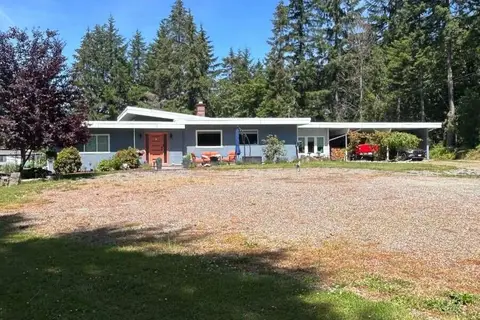 📷 47
$1,150,000
2 bd2 ba30 pk1740 ft²
4065 Gibbins Rd
West Duncan, Duncan
Detached · MLS® 1048259 · Easy List Realty
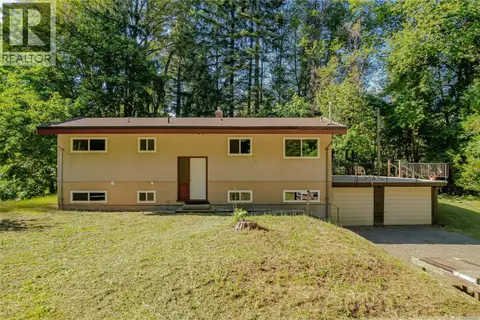 📷 56
$1,035,000
4 bd2 ba6 pk1971 ft²
3246 Gibbins Rd
West Duncan, Duncan
Pool
Detached · MLS® 1038855 · Royal LePage Nanaimo Realty (NanIsHwyN)
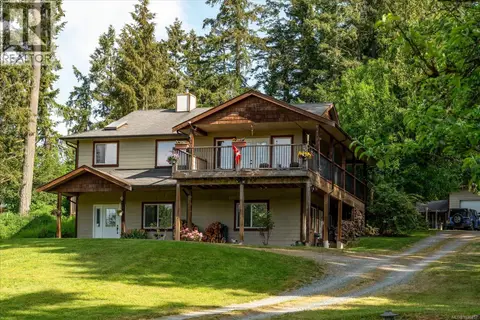 📷 47
$999,900
3 bd3 ba4 pk2520 ft²
4051 Sahtlam Rd
West Duncan, Duncan
Detached · MLS® 1030437 · Century 21 Harbour Realty Ltd.
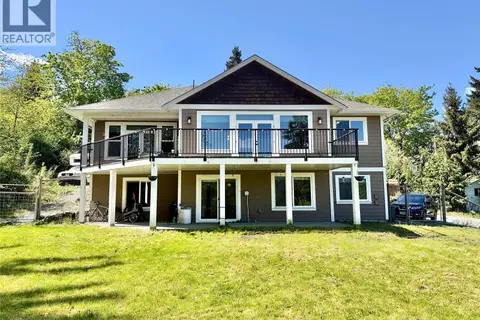 📷 20
$999,900
5 bd3 ba6 pk3225 ft²
2984 Phillips Rd
West Duncan, Duncan
Detached · MLS® 1036801 · PG Direct Realty Ltd.
 📷 13
$999,000
Lot 4 Koksilah Hwy
West Duncan, Duncan
Vacant Land · MLS® 938301 · Sotheby's International Realty Canada
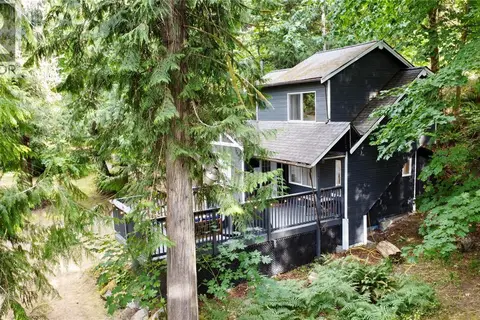 📷 26
$970,000
2 bd1 ba6 pk618 ft²
4021 John's Rd
West Duncan, Duncan
Waterfront
Detached · MLS® 1043696 · Fair Realty (Nan)
 📷 77
$1,249,900
5 bd3 ba10 pk2099 ft²
3541 Casey Rd
West Duncan, Duncan
Detached · MLS® 1050834 · Royal LePage Nanaimo Realty LD