60 Timms Road
SE Salmon Arm, Salmon Arm, BC, V1E2P8
Listed by Coldwell Banker Executives Realty
$1,999,999
- 10 bedrooms
- 5 bathrooms
- 2 parking
- 5822 sq ft
Listed 167 days ago · MLS® 10382639
About this home
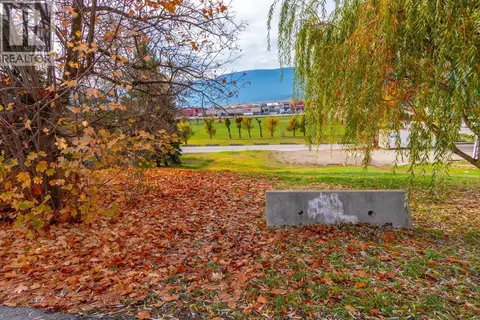
DREAM SHUSWAP ESTATE ON 18 ACRES. Welcome to 60 Timms Road, a rare multi-residence rural estate offering privacy, income potential, farm status, and an unbeatable Shuswap lifestyle all in one package. Situated on 18 usable acres in the ALR, this property is ideal for multigenerational living, hobby farming, equestrian use, or investors looking for multiple income streams. The property features FOUR residences (including one non-conforming suite), generating an estimated $4,800/month in rental income potential. Stunning views of Shuswap Lake, 200 amp service, central A/C, forced air furnace, and a wood boiler system that heats multiple structures including the indoor pool area and carriage house. Outside, the opportunities are endless with 3 fully fenced cross-fenced fields, heated automatic livestock waterers, lean-tos, a massive barn, wood shed, triple-bay garage, horse and recreation trail access, and nearby crown land access toward Larch Hills. Relax in your 40x20 indoor saltwater pool, soak in the hot tub overlooking panoramic views, or enjoy the peaceful country setting just minutes from Salmon Arm amenities. Water is plentiful with a potable well producing approximately 13–14 GPM, plus three septic systems servicing the property. Farm status is active and transferable, helping keep taxes under $3,000/year. Properties like this rarely come to market- especially with this combination of acreage, infrastructure, income potential, and lifestyle appeal. No compromise living. (id:66966)
Details
- Type
- Detached
- Size
- 5822 sq ft
- Basement
- Full
- Garage
- Garage
- Property tax
- $7,839
- Neighbourhood
- SE Salmon Arm
- Municipality
- Salmon Arm
Interior
- Fireplace
- No
- Flooring
- Laminate, Carpeted, Wood, Mixed Flooring
Heating, cooling and services
- Heating
- Stove, Wood
- Water and sewer
- Septic tank
Building and exterior
- Year built
- 1994
- Roof
- Asphalt shingle
- Pool
- Inground pool, Indoor pool
- Outdoor
- Wood
Parking
- Total parking
- 2
- Driveway and parking
- Detached Garage
Rooms
| Room | Level | Size | Features |
|---|---|---|---|
| Primary Bedroom | Secondary Dwelling Unit | 12'5'' x 13'1'' | |
| Living room | Secondary Dwelling Unit | 11'10'' x 15'4'' | |
| Living room | Secondary Dwelling Unit | 13'1'' x 18'6'' | |
| Dining room | Secondary Dwelling Unit | 8' x 13'1'' | |
| Kitchen | Secondary Dwelling Unit | 12' x 13'1'' | |
| Bedroom | Additional Accommodation | 10'6'' x 13'7'' | |
| Bedroom | Additional Accommodation | 10'6'' x 13'7'' | |
| Primary Bedroom | Additional Accommodation | 10'2'' x 16'11'' | |
| Other | Additional Accommodation | 10' x 12'9'' | |
| Other | Additional Accommodation | 5'6'' x 12'9'' | |
| Living room | Additional Accommodation | 18'6'' x 31'1'' | |
| Dining room | Additional Accommodation | 11'2'' x 13'5'' | |
| Kitchen | Additional Accommodation | 10'10'' x 11'2'' | |
| Foyer | Main level | 9'6'' x 15'7'' | |
| Laundry room | Main level | 13'4'' x 16'5'' | |
| Partial bathroom | Main level | 4'11'' x 5'5'' | |
| Kitchen | Second level | 10'9'' x 14'4'' | |
| Living room | Second level | 15'10'' x 16'9'' | |
| Family room | Second level | 17'10'' x 28'7'' | |
| Dining room | Second level | 10'10'' x 13'11'' | |
| Dining nook | Second level | 8'2'' x 12'4'' | |
| Primary Bedroom | Second level | 12' x 18' | |
| Partial ensuite bathroom | Second level | 4'11'' x 6'1'' | |
| Bedroom | Second level | 12' x 16'2'' | |
| Full bathroom | Second level | 7'11'' x 8'5'' | |
| Kitchen | Third level | 10'11'' x 12'5'' | |
| Living room | Third level | 13'4'' x 13'8'' | |
| Dining room | Third level | 8'11'' x 13'4'' | |
| Primary Bedroom | Third level | 14'8'' x 15'4'' | |
| Full bathroom | Third level | 7'9'' x 11'9'' | |
| Recreation room | Basement | 28'6'' x 28'8'' | |
| Other | Basement | 32'3'' x 48'8'' | |
| Bedroom | Basement | 11'7'' x 16'5'' | |
| Bedroom | Basement | 11'6'' x 16'4'' | |
| Bedroom | Basement | 9'7'' x 11'6'' | |
| Full bathroom | Basement | 8' x 11'5'' | |
| Bedroom | Secondary Dwelling Unit | 7'8'' x 9'1'' | |
| Full bathroom | Secondary Dwelling Unit | 7'9'' x 9' | |
| Bedroom | Third level | 12' x 15'5'' |
Location
Location is approximate. See nearby homes on the map
Listed by Coldwell Banker Executives Realty.

REALTOR®, REALTORS®, and the REALTOR® logo are certification marks that are owned by REALTOR® Canada Inc. and licensed exclusively to The Canadian Real Estate Association (CREA). These certification marks identify real estate professionals who are members of CREA and who must abide by CREA’s By-Laws, Rules, and the REALTOR® Code. The MLS® trademark and the MLS® logo are owned by CREA and identify the professional real estate services provided by members of CREA.
The information contained on this site is based in whole or in part on information that is provided by members of The Canadian Real Estate Association, who are responsible for its accuracy. CREA reproduces and distributes this information as a service for its members and assumes no responsibility for its accuracy.
Similar homes nearby
See more in Salmon Arm 📷 29
$1,895,000
580 Shuswap Street SE
SE Salmon Arm, Salmon Arm
Vacant Land · MLS® 10397009 · Century 21 Assurance Realty Ltd
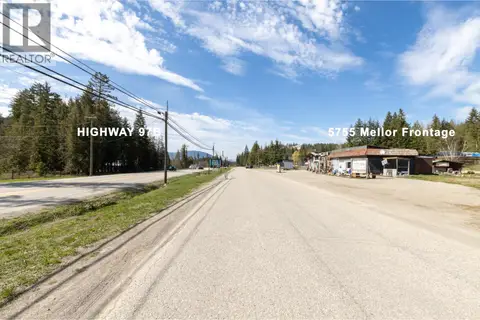 📷 11
$2,295,000
5755 Mellor Frontage Road
SE Salmon Arm, Salmon Arm
Vacant Land · MLS® 10386715 · Homelife Salmon Arm Realty.Com
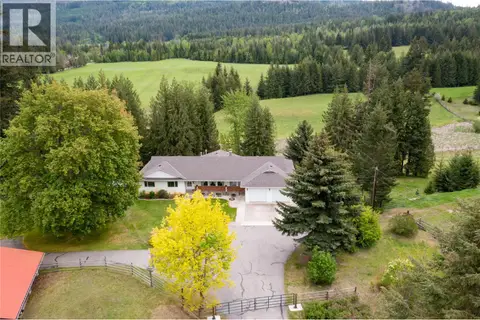 📷 42
$1,699,000
5 bd3 ba2 pk2467 ft²
2240 97B Highway SE
SE Salmon Arm, Salmon Arm
Detached · MLS® 10383088 · B.C. Farm & Ranch Realty Corp.
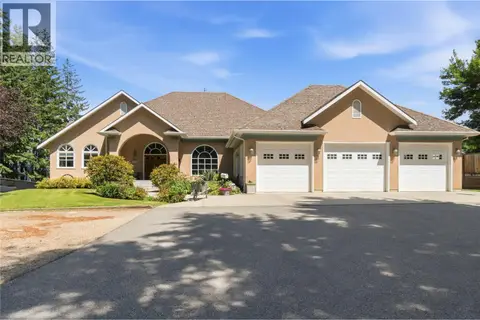 📷 99
$1,640,000
4 bd5 ba3 pk6312 ft²
2307 5 Avenue SE
SE Salmon Arm, Salmon Arm
Detached · MLS® 10390592 · REMAX Shuswap
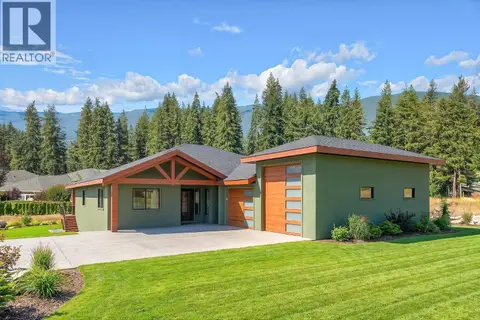 📷 9
$1,950,000
4 bd2 ba2 pk5137 ft²
4160 20 Street NE
NE Salmon Arm, Salmon Arm
Detached · MLS® 10399733 · Homelife Salmon Arm Realty.Com
 📷 99
$1,875,000
4 bd3 ba3 pk4112 ft²
1401 65 Street SW
SW Salmon Arm, Salmon Arm
Detached · MLS® 10376978 · eXp Realty
 📷 13
$1,800,000
161 Shuswap Street SW
SW Salmon Arm, Salmon Arm
Vacant Land · MLS® 10386020 · Real Broker B.C. Ltd
 📷 43
$1,797,000
4 bd4 ba4 pk5217 ft²
6171 50 Street NW
NW Salmon Arm, Salmon Arm
Pool
Detached · MLS® 10389488 · Homelife Salmon Arm Realty.Com