2307 5 Avenue SE
SE Salmon Arm, Salmon Arm, BC, V1E1K9
Listed by REMAX Shuswap
$1,640,000
- 4 bedrooms
- 5 bathrooms
- 3 parking
- 6312 sq ft
Listed 125 days ago · MLS® 10390592
About this home
Not every home can truly be described as GRAND, this one earns the title. Set on a .58-acre lot with lake and mountain views, this custom-built residence offers over 6,000 sq. ft. of well-designed living space where every room feels comfortable, inviting, and well scaled for everyday living & entertaining. From the soaring 11-foot ceilings, Brazilian H/W flrs, & oversized windows to the spacious covered deck, this home was built to impress while remaining functional. A chef-inspired kitchen features quality appliances, walk-in pantry, island, & seamless flow to the main living/dining areas. Multiple living spaces, including a family rm, games rm w/ beverage bar, and expansive outdoor living areas, make hosting guests effortless. The impressive primary suite is a true retreat, with a 3-sided fireplace, sitting area, deck access, cedar-lined walk-in closets, and a luxurious ensuite w/soaker tub, dbl sinks & walk-in shower. Downstairs offers exceptional flexibility with a fully self-contained suite of approx1,800 sq. ft., ideal for extended family or mortgage helper. The suite can remain part of the main home or be separated. Additional highlights include in-floor heating HRV system, dual A/C units, triple heated garage, RV hookup, extensive parking, mature landscaping, and many custom features. Simply put, this is a home that could not be replicated today for the asking price. A rare offering that must be seen to be appreciated. Virtual tour & Detailed feature sheet available (id:66966)
Details
- Type
- Detached
- Style
- Ranch
- Size
- 6312 sq ft
- Basement
- Full
- Garage
- Garage
- Property tax
- $8,914
- Neighbourhood
- SE Salmon Arm
- Municipality
- Salmon Arm
Interior
- Fireplace
- Yes
- Flooring
- Hardwood, Carpeted, Ceramic Tile
Heating, cooling and services
- Heating
- Forced air, See remarks
- Air conditioning
- Central air conditioning
- Water and sewer
- Municipal sewage system
Building and exterior
- Style
- Ranch
- Year built
- 1999
- Outdoor
- Stucco
Parking
- Total parking
- 3
- Driveway and parking
- Attached Garage, Additional Parking
Rooms
| Room | Level | Size | Features |
|---|---|---|---|
| Other | Main level | 38'10'' x 24'9'' | |
| Dining nook | Main level | 8'5'' x 12'3'' | |
| Foyer | Main level | 5'5'' x 7'10'' | |
| Utility room | Basement | 8'10'' x 38'5'' | |
| Other | Basement | 5'1'' x 8'10'' | |
| Utility room | Basement | 9'2'' x 10'8'' | |
| Storage | Basement | 14'7'' x 19'6'' | |
| Other | Basement | 8'7'' x 13' | |
| Other | Additional Accommodation | 13'5'' x 12'5'' | |
| Kitchen | Additional Accommodation | 16'11'' x 22'10'' | |
| Living room | Additional Accommodation | 13'10'' x 23'3'' | |
| Full bathroom | Additional Accommodation | 9'9'' x 8'7'' | |
| Other | Additional Accommodation | 12'5'' x 15'4'' | |
| 4pc Ensuite bath | Basement | 9'3'' x 10'8'' | |
| Bedroom | Basement | 20'9'' x 25'6'' | |
| Other | Basement | 16'10'' x 17'5'' | |
| Laundry room | Main level | 9'1'' x 21'2'' | |
| Partial bathroom | Main level | 6'4'' x 8'0'' | |
| Bedroom | Main level | 13'6'' x 15'5'' | |
| 4pc Ensuite bath | Main level | 9'8'' x 11'3'' | |
| Bedroom | Main level | 17'4'' x 19'8'' | |
| 5pc Ensuite bath | Main level | 11'4'' x 13'11'' | |
| Primary Bedroom | Main level | 17'4'' x 33'3'' | |
| Family room | Main level | 19'10'' x 21'11'' | |
| Kitchen | Main level | 17'2'' x 17'4'' | |
| Dining room | Main level | 16'11'' x 11'5'' | |
| Living room | Main level | 17'10'' x 23'6'' |
Location
Location is approximate. See nearby homes on the map
Listed by REMAX Shuswap.

REALTOR®, REALTORS®, and the REALTOR® logo are certification marks that are owned by REALTOR® Canada Inc. and licensed exclusively to The Canadian Real Estate Association (CREA). These certification marks identify real estate professionals who are members of CREA and who must abide by CREA’s By-Laws, Rules, and the REALTOR® Code. The MLS® trademark and the MLS® logo are owned by CREA and identify the professional real estate services provided by members of CREA.
The information contained on this site is based in whole or in part on information that is provided by members of The Canadian Real Estate Association, who are responsible for its accuracy. CREA reproduces and distributes this information as a service for its members and assumes no responsibility for its accuracy.
Similar homes nearby
See more in Salmon Arm 📷 69
$1,599,000
2 bd2 ba1557 ft²
1370 20 Avenue SE
SE Salmon Arm, Salmon Arm
Detached · MLS® 10393786 · Homelife Salmon Arm Realty.Com
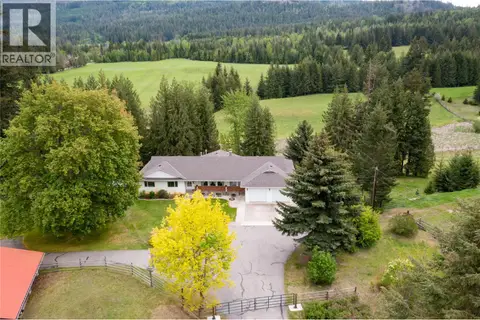 📷 42
$1,699,000
5 bd3 ba2 pk2467 ft²
2240 97B Highway SE
SE Salmon Arm, Salmon Arm
Detached · MLS® 10383088 · B.C. Farm & Ranch Realty Corp.
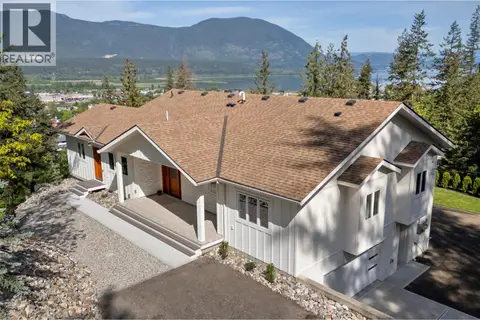 📷 99
$1,399,000
6 bd6 ba2 pk3923 ft²
633 9 Street SE
SE Salmon Arm, Salmon Arm
Detached · MLS® 10387206 · REMAX Shuswap
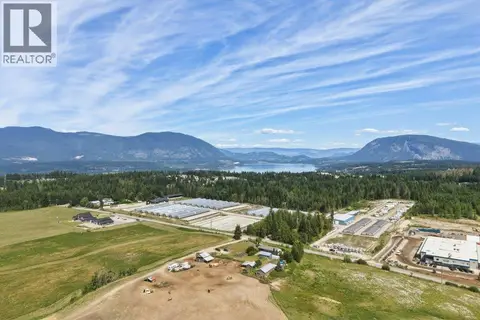 📷 63
$1,395,000
5 bd2 ba10 pk1617 ft²
3580 20 Avenue SE
SE Salmon Arm, Salmon Arm
Detached · MLS® 10391610 · Coldwell Banker Executives Realty
 📷 29
$1,895,000
580 Shuswap Street SE
SE Salmon Arm, Salmon Arm
Vacant Land · MLS® 10397009 · Century 21 Assurance Realty Ltd
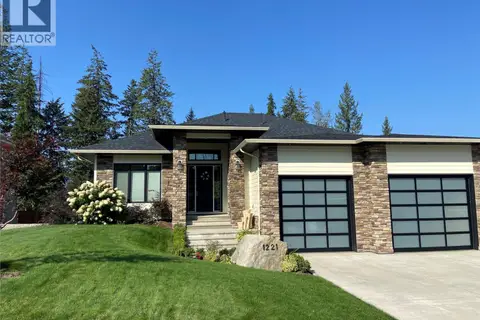 📷 99
$1,365,000
4 bd3 ba2 pk4407 ft²
1221 23 Street SE
SE Salmon Arm, Salmon Arm
Detached · MLS® 10376279 · eXp Realty
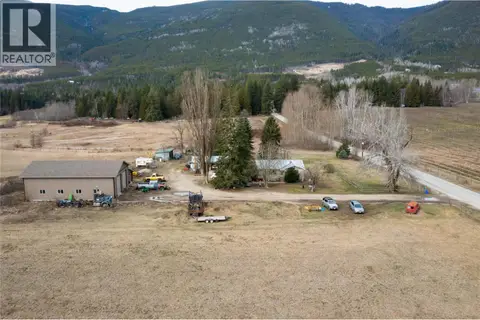 📷 15
$1,674,000
2 bd1 ba3 pk1052 ft²
5311 30 Avenue NW
NW Salmon Arm, Salmon Arm
Fixer-upper
Detached · MLS® 10381042 · B.C. Farm & Ranch Realty Corp.
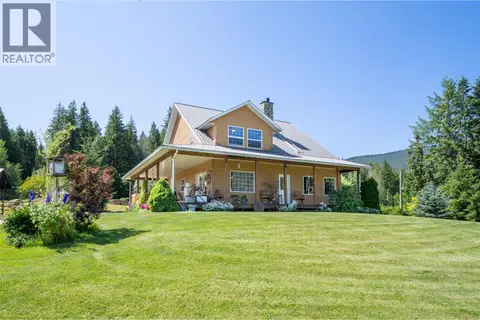 📷 98
$1,679,000
3 bd3 ba2 pk2087 ft²
2990 50 Street NW
NW Salmon Arm, Salmon Arm
Detached · MLS® 10402286 · Coldwell Banker Executives Realty