6171 50 Street NW
NW Salmon Arm, Salmon Arm, BC, V1E3A6
Listed by Homelife Salmon Arm Realty.Com
$1,797,000
- 4 bedrooms
- 4 bathrooms
- 4 parking
- 5217 sq ft
Listed 142 days ago · MLS® 10389488
About this home
Looking for peace, privacy and tranquility? This 5,200 sq ft countryside estate will tick all the boxes. Located 10 minutes from Salmon Arm, this stunning 38-acre estate backs onto hillside and is surrounded by serene countryside. The open concept home with 4 bedrooms, 4 bathrooms, den, 3 fireplaces and an indoor 20x40 heated inground salt water pool complete with diving board, in floor heat, auto pool cover and bar and is ideal for year-round enjoyment. The living room boasts 20’ ceilings, large A-frame windows with amazing views of the mountains and trees, and a deck made for entertaining. The kitchen island measures 11’ long with a sleek cooktop, beverage cooler, wine rack and loads of cupboard space. Spacious primary bedroom with deluxe ensuite, his/hers walk in closets and a fireplace. Outside there is a shop, a horseshoe pit, a fire pit and backyard barbecue. Car collectors and hobbyists will love the detached 30'x30' and 40'x20' shops with heat and power providing storage and workspace. Plus covered RV Parking. Equestrian enthusiasts will appreciate the heritage barn, storage for hay, paddocks, water hydrants, 3 large pastures and extensive fencing and cross-fencing, making this a great equine property. Within the City limits and backing onto crown land with access to trails, is such a great feature and adds to the privacy. This is truly a rare opportunity to own an acreage of this size and quality in the city limits yet feels as though you are out in the country. (id:66966)
Details
- Type
- Detached
- Size
- 5217 sq ft
- Garage
- Garage
- Property tax
- $8,066
- Neighbourhood
- NW Salmon Arm
- Municipality
- Salmon Arm
Interior
- Fireplace
- Wood, Gas, Conventional
Heating, cooling and services
- Heating
- Radiant heat, See remarks, Hot Water
- Water and sewer
- Septic tank
Building and exterior
- Year built
- 1981
- Roof
- Asphalt shingle
- Pool
- Inground pool, Indoor pool
Parking
- Total parking
- 4
- Driveway and parking
- Attached Garage, Detached Garage, See Remarks, Additional Parking
Rooms
| Room | Level | Size | Features |
|---|---|---|---|
| Foyer | Lower level | 11' x 7'9'' | |
| Utility room | Lower level | 8'6'' x 11'8'' | |
| Laundry room | Lower level | 9'11'' x 16'11'' | |
| Full bathroom | Lower level | 8'2'' x 7'4'' | |
| Sauna | Lower level | 5' x 7'4'' | |
| Full bathroom | Lower level | 11' x 4'10'' | |
| Bedroom | Lower level | 13'1'' x 10'3'' | |
| Bedroom | Lower level | 9'11'' x 10'4'' | |
| Bedroom | Lower level | 10'10'' x 13'3'' | |
| Family room | Lower level | 13'1'' x 25'6'' | |
| Foyer | Main level | 16'7'' x 10'6'' | |
| Office | Main level | 9'10'' x 13'3'' | |
| Partial bathroom | Main level | 3'11'' x 5'3'' | |
| Other | Main level | 9'11'' x 8'11'' | |
| 5pc Ensuite bath | Main level | 17' x 8'10'' | |
| Primary Bedroom | Main level | 12'9'' x 25'10'' | |
| Dining room | Main level | 14'2'' x 13'8'' | |
| Kitchen | Main level | 16'2'' x 18'6'' | |
| Living room | Main level | 13'1'' x 27'3'' |
Location
Location is approximate. See nearby homes on the map
Listed by Homelife Salmon Arm Realty.Com.

REALTOR®, REALTORS®, and the REALTOR® logo are certification marks that are owned by REALTOR® Canada Inc. and licensed exclusively to The Canadian Real Estate Association (CREA). These certification marks identify real estate professionals who are members of CREA and who must abide by CREA’s By-Laws, Rules, and the REALTOR® Code. The MLS® trademark and the MLS® logo are owned by CREA and identify the professional real estate services provided by members of CREA.
The information contained on this site is based in whole or in part on information that is provided by members of The Canadian Real Estate Association, who are responsible for its accuracy. CREA reproduces and distributes this information as a service for its members and assumes no responsibility for its accuracy.
Similar homes nearby
See more in Salmon Arm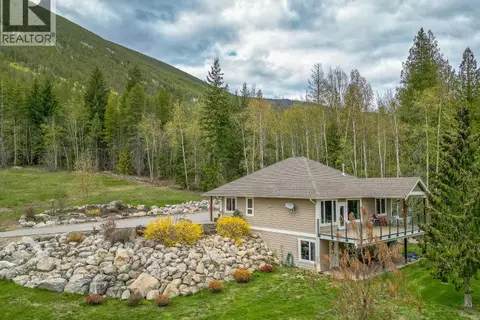 📷 92
$1,790,000
4 bd3 ba2 pk2525 ft²
6500, 6450, 6425 1 Avenue NW Lot# 1,2,3
NW Salmon Arm, Salmon Arm
Detached · MLS® 10383601 · Coldwell Banker Executives Realty
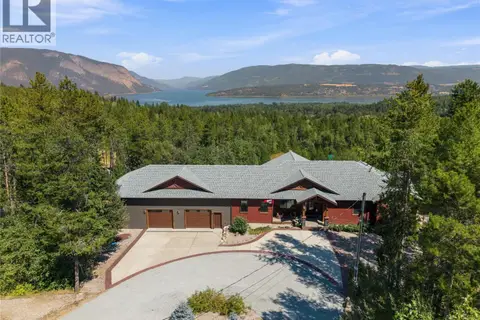 📷 83
$1,750,000
4 bd4 ba4 pk4662 ft²
4780 56 Street NW
NW Salmon Arm, Salmon Arm
Detached · MLS® 10396858 · REMAX Shuswap
 📷 49
$1,699,000
4 bd3 ba56 pk3499 ft²
5121 50 Street NW
NW Salmon Arm, Salmon Arm
Detached · MLS® 10403797 · Homelife Salmon Arm Realty.Com
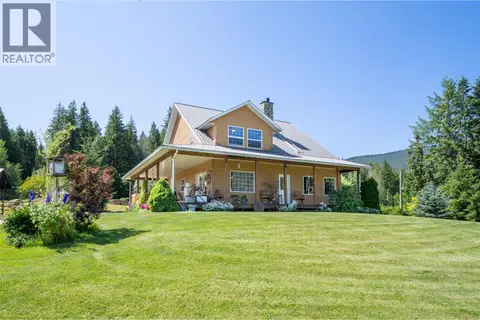 📷 98
$1,679,000
3 bd3 ba2 pk2087 ft²
2990 50 Street NW
NW Salmon Arm, Salmon Arm
Detached · MLS® 10402286 · Coldwell Banker Executives Realty
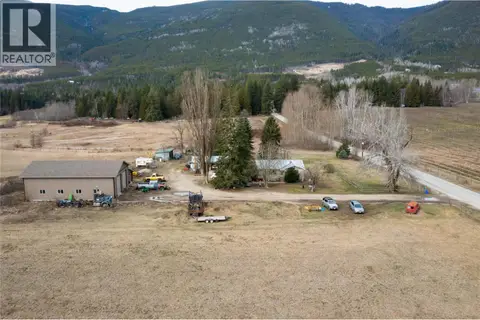 📷 15
$1,674,000
2 bd1 ba3 pk1052 ft²
5311 30 Avenue NW
NW Salmon Arm, Salmon Arm
Fixer-upper
Detached · MLS® 10381042 · B.C. Farm & Ranch Realty Corp.
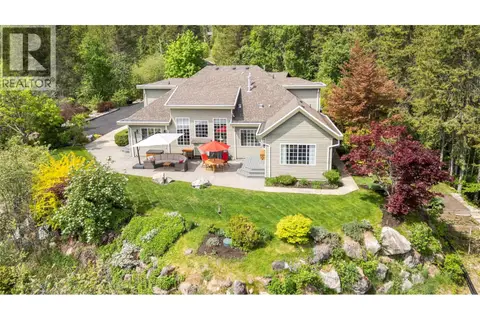 📷 62
$1,598,000
3 bd3 ba3 pk2496 ft²
3800 60 Street NW
NW Salmon Arm, Salmon Arm
Detached · MLS® 10382116 · REMAX Shuswap
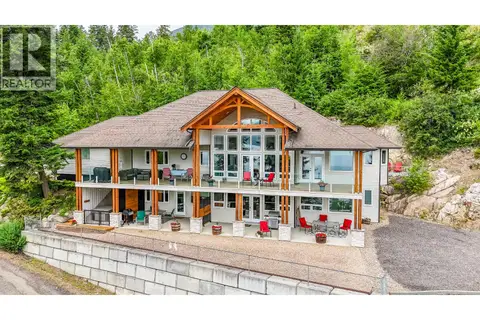 📷 83
$1,499,999
5 bd5 ba22 pk4917 ft²
5694 Trans Canada Highway NW
NW Salmon Arm, Salmon Arm
Detached · MLS® 10391551 · Coldwell Banker Executives Realty
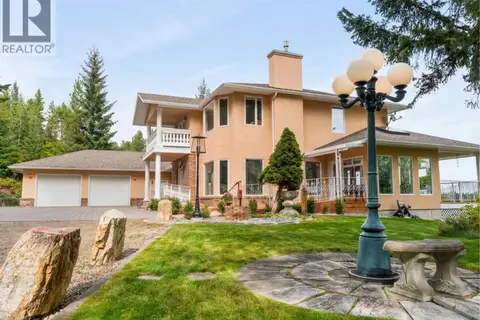 📷 74
$1,499,000
3 bd3 ba6 pk3349 ft²
3801 65 Street NW
NW Salmon Arm, Salmon Arm
Detached · MLS® 10400644 · Coldwell Banker Executives Realty