1401 65 Street SW
SW Salmon Arm, Salmon Arm, BC, V1E3B3
Listed by eXp Realty
$1,875,000
- 4 bedrooms
- 3 bathrooms
- 3 parking
- 4112 sq ft
Listed 223 days ago · MLS® 10376978
About this home
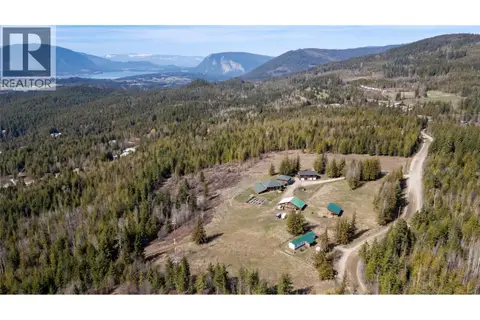
IMPRESSIVE CITY, MOUNTAIN & LAKE VIEW CUSTOM HOME on just over 5 acres minutes to downtown Salmon Arm in an area of fine homes. If you like attention to detail & quality construction, you'll love this one. Offering over 4000 sq ft of living space including 4 bedrooms, 3 bathrooms, office and main living areas, this property has something for everyone. As you walk through the front doors into the spacious entry, you'll notice the character of the stone fireplace & wood beam accents, along with the views through the large vaulted living room windows. Continue further and the large kitchen island will cause you to stop in your tracks and take in the incredible amount of counter space and abundance of cabinets making it a chef's dream. Quartz counter tops & knotty alder cabinetry create a warm & inviting feel perfect for entertaining. A large separate dining room is surrounded by windows for the best views. You also have access to the large east facing deck where you can enjoy your morning coffee. The primary bedroom is spacious and features a walk-in closet, ensuite with soaker tub, double vanity and large walk-in shower. In the basement you'll find more bedrooms, a games/family room area, hobby or wine room and walkout to the lower covered patio. Lots of storage with a 3 car garage and outside shed. Too many extras to mention including surge protection in the electrical panel, 2 zone heating system with HRV, and so much more. Call for details and book your showing today. (id:66966)
Details
- Type
- Detached
- Style
- Ranch
- Size
- 4112 sq ft
- Garage
- Garage
- Property tax
- $6,705
- Neighbourhood
- SW Salmon Arm
- Municipality
- Salmon Arm
Interior
- Fireplace
- Gas
- Flooring
- Tile, Hardwood, Vinyl
Heating, cooling and services
- Heating
- Forced air
- Air conditioning
- Central air conditioning
- Water and sewer
- Septic tank
Building and exterior
- Style
- Ranch
- Year built
- 2015
- Pool
- Above ground pool
Parking
- Total parking
- 3
- Driveway and parking
- Attached Garage
Rooms
| Room | Level | Size | Features |
|---|---|---|---|
| Utility room | Basement | 27'1'' x 10'10'' | |
| Recreation room | Basement | 22'1'' x 14'9'' | |
| Family room | Basement | 15'0'' x 19'4'' | |
| Bedroom | Basement | 19'6'' x 12'1'' | |
| Bedroom | Basement | 11'9'' x 14'8'' | |
| Bedroom | Basement | 13'7'' x 12'11'' | |
| Other | Basement | 9'8'' x 6'8'' | |
| Other | Basement | 6'1'' x 14'7'' | |
| Full bathroom | Basement | 14'7'' x 9'9'' | |
| Other | Main level | 4'11'' x 14'4'' | |
| Primary Bedroom | Main level | 14'2'' x 16'5'' | |
| Office | Main level | 10'4'' x 13'0'' | |
| Mud room | Main level | 14'6'' x 5'8'' | |
| Living room | Main level | 15'3'' x 18'6'' | |
| Laundry room | Main level | 8'10'' x 5'8'' | |
| Kitchen | Main level | 19'5'' x 15'7'' | |
| Other | Main level | 34'11'' x 27'1'' | |
| Foyer | Main level | 15'1'' x 7'4'' | |
| Dining room | Main level | 15'5'' x 14'6'' | |
| 5pc Ensuite bath | Main level | 17'4'' x 12'11'' | |
| 2pc Bathroom | Main level | 4'11'' x 4'11'' |
Location
Location is approximate. See nearby homes on the map
Listed by eXp Realty.

REALTOR®, REALTORS®, and the REALTOR® logo are certification marks that are owned by REALTOR® Canada Inc. and licensed exclusively to The Canadian Real Estate Association (CREA). These certification marks identify real estate professionals who are members of CREA and who must abide by CREA’s By-Laws, Rules, and the REALTOR® Code. The MLS® trademark and the MLS® logo are owned by CREA and identify the professional real estate services provided by members of CREA.
The information contained on this site is based in whole or in part on information that is provided by members of The Canadian Real Estate Association, who are responsible for its accuracy. CREA reproduces and distributes this information as a service for its members and assumes no responsibility for its accuracy.
Similar homes nearby
See more in Salmon Arm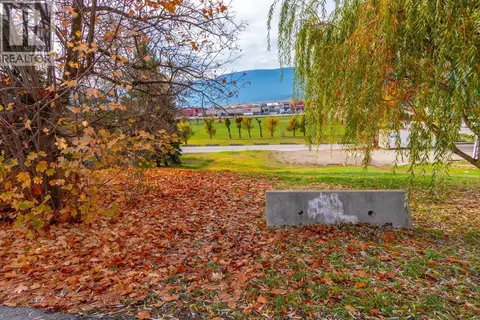 📷 13
$1,800,000
161 Shuswap Street SW
SW Salmon Arm, Salmon Arm
Vacant Land · MLS® 10386020 · Real Broker B.C. Ltd
 📷 97
$1,750,000
4 bd4 ba1 pk2676 ft²
411 Christison Road SW
SW Salmon Arm, Salmon Arm
Detached · MLS® 10397652 · eXp Realty
 📷 72
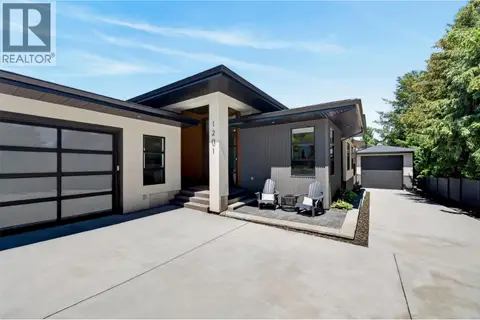
$1,595,000
3 bd3 ba4 pk3306 ft²
1201 20 Avenue SW
SW Salmon Arm, Salmon Arm
Detached · MLS® 10389411 · REMAX Shuswap
 📷 29
$1,895,000
580 Shuswap Street SE
SE Salmon Arm, Salmon Arm
Vacant Land · MLS® 10397009 · Century 21 Assurance Realty Ltd
 📷 9
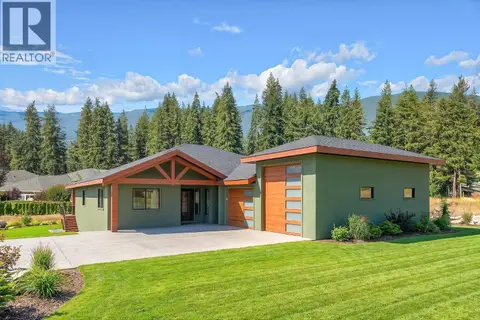
$1,950,000
4 bd2 ba2 pk5137 ft²
4160 20 Street NE
NE Salmon Arm, Salmon Arm
Detached · MLS® 10399733 · Homelife Salmon Arm Realty.Com
 📷 43
$1,797,000
4 bd4 ba4 pk5217 ft²
6171 50 Street NW
NW Salmon Arm, Salmon Arm
Pool
Detached · MLS® 10389488 · Homelife Salmon Arm Realty.Com
 📷 92
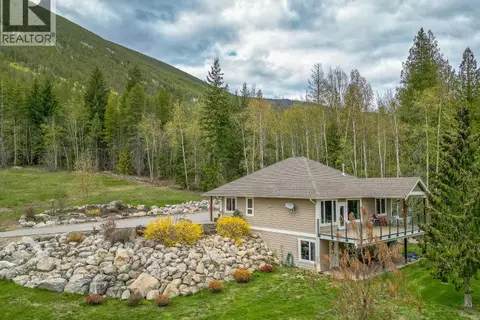
$1,790,000
4 bd3 ba2 pk2525 ft²
6500, 6450, 6425 1 Avenue NW Lot# 1,2,3
NW Salmon Arm, Salmon Arm
Detached · MLS® 10383601 · Coldwell Banker Executives Realty
 📷 97
$1,999,999
10 bd5 ba2 pk5822 ft²
60 Timms Road
SE Salmon Arm, Salmon Arm
Pool
Detached · MLS® 10382639 · Coldwell Banker Executives Realty