60 PARK Road N
Echo Place, Brantford, N3S6T7
Listed by Re/Max Twin City Realty Inc
$499,000
- 3 bedrooms
- 2 bathrooms
- 9 parking
- 1166 sq ft
Listed 63 days ago · MLS® 40856602
About this home
Welcome to 60 Park Road North! This charming 3-bedroom, 1.5-bathroom home is situated on a spacious lot in a convenient location close to schools, amenities, and just minutes from Highway 403. Offering plenty of room for comfortable living and hobbies, this property is ideal for first-time buyers, tradespeople, or hobby enthusiasts. A standout feature is the heated 19’ x 30’ detached shop, complete with 220-volt power and drive-through access, providing an excellent space for a workshop, storage, or recreational equipment. The home also features a newer roof for added peace of mind. A great opportunity to own a home with a large lot and an impressive shop in a convenient location. Book a viewing today! (id:66966)
Details
- Type
- Detached
- Style
- Other
- Size
- 1166 sq ft
- Basement
- Partially finished, Full
- Garage
- Garage
- Property tax
- $3,334
- Neighbourhood
- Echo Place
- Municipality
- Brantford
Interior
- Bedrooms
- 3 above ground
- Fireplace
- No
- Appliances
- Washer, Refrigerator, Dishwasher, Stove, Dryer, Hood Fan
Heating, cooling and services
- Heating
- Forced air, Natural gas
- Air conditioning
- Central air conditioning
- Water and sewer
- Municipal sewage system
Building and exterior
- Foundation
- Poured Concrete
- Outdoor
- Brick, Aluminum siding
Parking
- Total parking
- 9
- Driveway and parking
- Detached Garage
Rooms
| Room | Level | Size | Features |
|---|---|---|---|
| Recreation room | Basement | 11'0'' x 24'0'' | |
| 4pc Bathroom | Second level | ||
| Bedroom | Second level | 8'5'' x 9'5'' | |
| Bedroom | Second level | 10'2'' x 11'0'' | |
| Bedroom | Second level | 10'2'' x 12'10'' | |
| 2pc Bathroom | Main level | ||
| Bonus Room | Main level | 11'10'' x 20'8'' | |
| Kitchen | Main level | 11'5'' x 21'0'' | |
| Dining room | Main level | 11'2'' x 24'5'' |
Location
Location is approximate. See nearby homes on the map
Listed by Re/Max Twin City Realty Inc.

REALTOR®, REALTORS®, and the REALTOR® logo are certification marks that are owned by REALTOR® Canada Inc. and licensed exclusively to The Canadian Real Estate Association (CREA). These certification marks identify real estate professionals who are members of CREA and who must abide by CREA’s By-Laws, Rules, and the REALTOR® Code. The MLS® trademark and the MLS® logo are owned by CREA and identify the professional real estate services provided by members of CREA.
The information contained on this site is based in whole or in part on information that is provided by members of The Canadian Real Estate Association, who are responsible for its accuracy. CREA reproduces and distributes this information as a service for its members and assumes no responsibility for its accuracy.
Similar homes nearby
See more in Brantford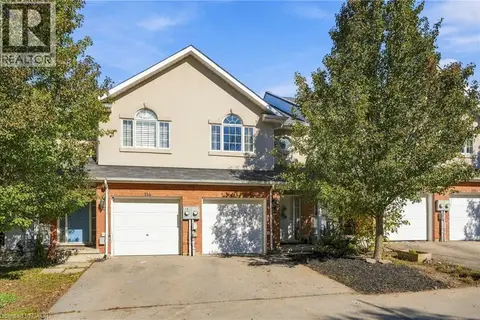 New
📷 31
$499,800
3 bd4 ba2 pk1233 ft²
20 MCCONKEY Crescent Unit# 113
Echo Place, Brantford
Att/Row/Townhouse · MLS® 40872417 · Keller Williams Complete Realty
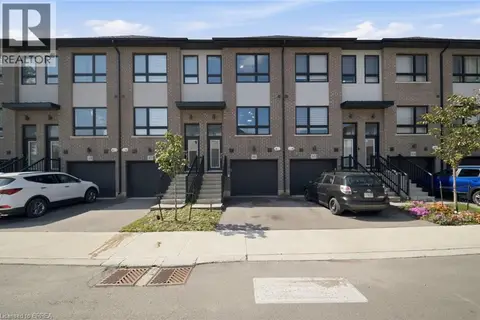 📷 31
$509,900
3 bd3 ba2 pk1550 ft²
720 GREY Street Unit# 46
Echo Place, Brantford
Att/Row/Townhouse · MLS® 40859704 · Re/Max Twin City Realty Inc
 📷 31
$524,900
3 bd3 ba2 pk1710 ft²
20 MCCONKEY Crescent Unit# 67
Echo Place, Brantford
Att/Row/Townhouse · MLS® 40860010 · Revel Realty Inc
 📷 32
$549,900
3 bd3 ba2 pk1614 ft²
720 GREY Street Unit# 32
Echo Place, Brantford
Att/Row/Townhouse · MLS® 40864438 · Keller Williams Edge Realty
 📷 37
$549,900
3+1 bd2 ba4 pk1474 ft²
24 PARK Road N
Echo Place, Brantford
Detached · MLS® 40872023 · Re/Max Twin City Realty Inc
 📷 19
$549,919
1+2 bd2 ba2 pk1196 ft²
410 NELSON Street
Echo Place, Brantford
Detached · MLS® 40870152 · Pay It Forward Realty
 📷 32
$560,000
3 bd3 ba2 pk1631 ft²
536 GREY Street
Echo Place, Brantford
Att/Row/Townhouse · MLS® 40860840 · Re/Max Twin City Realty Inc
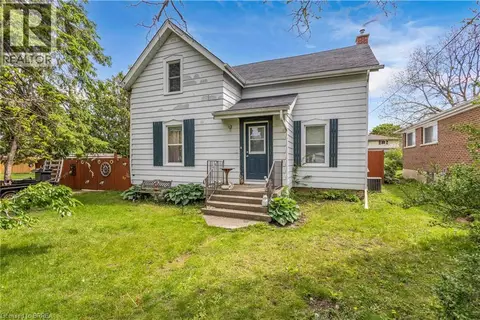 📷 23
$424,900
4 bd2 ba5 pk1513 ft²
35 JAMES Avenue
Echo Place, Brantford
Pool
Detached · MLS® 40871265 · Re/Max Escarpment Realty Inc.