410 NELSON Street
Echo Place, Brantford, N3S4E8
Listed by Pay It Forward Realty
$549,919
- 1+2 bedrooms
- 2 bathrooms
- 2 parking
- 1196 sq ft
Listed 13 days ago · MLS® 40870152
About this home
Welcome to 410 Nelson Street, a beautifully renovated turnkey home offering stylish finishes, thoughtful updates, and exceptional attention to detail throughout. Centrally located, this inviting property is ideally suited for commuters, first-time buyers, or families looking for a move-in-ready home with modern comfort and functionality. The bright and airy main level features an open-concept layout enhanced by soaring 10-foot ceilings and light oak engineered hardwood flooring. The stunning kitchen is designed for both everyday living and entertaining, featuring elegant quartz countertops, a striking waterfall island, tiled backsplash, soft-close cabinetry, and high-end stainless steel appliances complemented by a custom-built hood range. The comfortable living room creates a warm and inviting atmosphere with a beautiful electric fireplace and light oak mantle. Thoughtful details continue throughout the home, including solid shaker-style interior doors, recessed pot lighting, and a Bluetooth-enabled sound system on the main floor. The home is also equipped with an interconnected smoke and carbon monoxide detection system with strobe lights throughout, providing an added level of safety and peace of mind. A beautiful oak hardwood staircase leads to the lower level, where a spacious recreation room provides an inviting space for relaxing, entertaining, or family gatherings. The attention to detail extends outdoors, where a front deck creates a welcoming first impression, complemented by durable steel roofing and a retaining wall that adds both function and visual appeal. The fully fenced backyard offers a private outdoor retreat with a deck and large area, providing plenty of space for children and pets to play. With extensive renovations, quality materials, modern finishes, and a well-designed layout, 410 Nelson Street offers the perfect combination of style, comfort, and convenience. (id:66966)
Details
- Type
- Detached
- Style
- Bungalow
- Size
- 1196 sq ft
- Basement
- Finished, Full
- Property tax
- $3,174
- Neighbourhood
- Echo Place
- Municipality
- Brantford
Interior
- Bedrooms
- 1 above ground + 2 below
- Fireplace
- Electric, Other - See remarks
- Appliances
- Washer, Refrigerator, Dishwasher, Stove, Dryer, Microwave, Hood Fan
Heating, cooling and services
- Heating
- Forced air, Natural gas
- Air conditioning
- Central air conditioning
- Water and sewer
- Municipal sewage system
Building and exterior
- Style
- Bungalow
- Year built
- 1940
- Foundation
- Poured Concrete
- Outdoor
- Metal
Parking
- Total parking
- 2
Rooms
| Room | Level | Size | Features |
|---|---|---|---|
| Utility room | Lower level | 3'6'' x 4'11'' | |
| Laundry room | Lower level | 3'6'' x 4'1'' | |
| Recreation room | Lower level | 17'0'' x 10'2'' | |
| Bedroom | Lower level | 9'1'' x 11'1'' | |
| 3pc Bathroom | Lower level | 5'8'' x 5'6'' | |
| Primary Bedroom | Lower level | 9'0'' x 11'1'' | |
| 4pc Bathroom | Main level | 5'1'' x 7'1'' | |
| Bedroom | Main level | 9'7'' x 11'1'' | |
| Dining room | Main level | 9'1'' x 21'7'' | |
| Kitchen | Main level | 10'10'' x 14'6'' | |
| Living room | Main level | 10'0'' x 10'6'' | |
| Foyer | Main level | 5'7'' x 7'6'' |
Location
Location is approximate. See nearby homes on the map
Listed by Pay It Forward Realty.

REALTOR®, REALTORS®, and the REALTOR® logo are certification marks that are owned by REALTOR® Canada Inc. and licensed exclusively to The Canadian Real Estate Association (CREA). These certification marks identify real estate professionals who are members of CREA and who must abide by CREA’s By-Laws, Rules, and the REALTOR® Code. The MLS® trademark and the MLS® logo are owned by CREA and identify the professional real estate services provided by members of CREA.
The information contained on this site is based in whole or in part on information that is provided by members of The Canadian Real Estate Association, who are responsible for its accuracy. CREA reproduces and distributes this information as a service for its members and assumes no responsibility for its accuracy.
Similar homes nearby
See more in Brantford 📷 32
$549,900
3 bd3 ba2 pk1614 ft²
720 GREY Street Unit# 32
Echo Place, Brantford
Att/Row/Townhouse · MLS® 40864438 · Keller Williams Edge Realty
 📷 37
$549,900
3+1 bd2 ba4 pk1474 ft²
24 PARK Road N
Echo Place, Brantford
Detached · MLS® 40872023 · Re/Max Twin City Realty Inc
 📷 32
$560,000
3 bd3 ba2 pk1631 ft²
536 GREY Street
Echo Place, Brantford
Att/Row/Townhouse · MLS® 40860840 · Re/Max Twin City Realty Inc
 📷 48
$574,900
3 bd3 ba2 pk1836 ft²
20 MCCONKEY Crescent Unit# 92
Echo Place, Brantford
Att/Row/Townhouse · MLS® 40853086 · Coldwell Banker Momentum Realty
 New
📷 46
$574,900
3 bd2 ba4 pk1293 ft²
13 FOREST Road
Echo Place, Brantford
Detached · MLS® 40872613 · Re/Max Twin City Realty Inc
 📷 31
$524,900
3 bd3 ba2 pk1710 ft²
20 MCCONKEY Crescent Unit# 67
Echo Place, Brantford
Att/Row/Townhouse · MLS® 40860010 · Revel Realty Inc
 📷 31
$579,900
3 bd3 ba3 pk2098 ft²
986 COLBORNE Street
Echo Place, Brantford
Pool
Detached · MLS® 40869124 · Re/Max Twin City Realty Inc
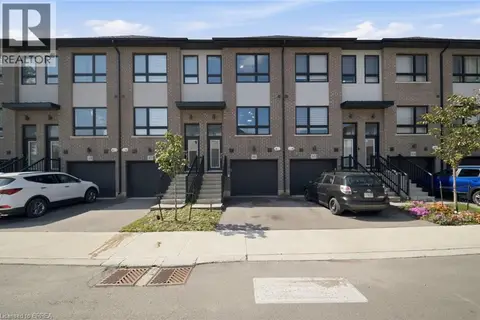 📷 31
$509,900
3 bd3 ba2 pk1550 ft²
720 GREY Street Unit# 46
Echo Place, Brantford
Att/Row/Townhouse · MLS® 40859704 · Re/Max Twin City Realty Inc