35 JAMES Avenue
Echo Place, Brantford, N3S6Y2
Listed by Re/Max Escarpment Realty Inc.
$424,900
- 4 bedrooms
- 2 bathrooms
- 5 parking
- 1513 sq ft
Listed 5 days ago · MLS® 40871265
About this home
Welcome to 35 James Ave - a spacious family home offering 4 bedroom, 2 bathrooms, and situated on a large corner lot in a family-friendly neighbourhood. Full of character, space, and opportunity, this property features an in-ground pool, detached garage with workshop, and plenty of room for the whole family both inside and out. Whether you’re looking to just move in, customize, or create your dream family home, the possibilities here are endless. Don’t miss your opportunity to add your own personal touch to a property with so much to offer. (id:66966)
Details
- Type
- Detached
- Style
- Other
- Size
- 1513 sq ft
- Basement
- Unfinished, Partial
- Garage
- Garage
- Property tax
- $3,826
- Neighbourhood
- Echo Place
- Municipality
- Brantford
Interior
- Bedrooms
- 4 above ground
- Fireplace
- No
- Appliances
- Washer, Refrigerator, Dishwasher, Stove, Dryer
Heating, cooling and services
- Heating
- Forced air, Natural gas
- Air conditioning
- Central air conditioning
- Water and sewer
- Municipal sewage system
Building and exterior
- Year built
- 1880
- Foundation
- Brick
- Pool
- Inground pool
- Outdoor
- Aluminum siding, Metal
Parking
- Total parking
- 5
- Driveway and parking
- Detached Garage
Rooms
| Room | Level | Size | Features |
|---|---|---|---|
| Foyer | Main level | 5'6'' x 6'8'' | |
| 4pc Bathroom | Second level | ||
| Primary Bedroom | Second level | 11'11'' x 15'3'' | |
| Bedroom | Second level | 13'5'' x 10'5'' | |
| Bedroom | Main level | 10'4'' x 13'2'' | |
| Bedroom | Main level | 9'2'' x 13'6'' | |
| 3pc Bathroom | Main level | ||
| Living room | Main level | 14'10'' x 15'4'' | |
| Eat in kitchen | Main level | 11'1'' x 19'4'' | |
| Mud room | Main level | 10'10'' x 11'1'' |
Location
Location is approximate. See nearby homes on the map
Listed by Re/Max Escarpment Realty Inc..

REALTOR®, REALTORS®, and the REALTOR® logo are certification marks that are owned by REALTOR® Canada Inc. and licensed exclusively to The Canadian Real Estate Association (CREA). These certification marks identify real estate professionals who are members of CREA and who must abide by CREA’s By-Laws, Rules, and the REALTOR® Code. The MLS® trademark and the MLS® logo are owned by CREA and identify the professional real estate services provided by members of CREA.
The information contained on this site is based in whole or in part on information that is provided by members of The Canadian Real Estate Association, who are responsible for its accuracy. CREA reproduces and distributes this information as a service for its members and assumes no responsibility for its accuracy.
Similar homes nearby
See more in Brantford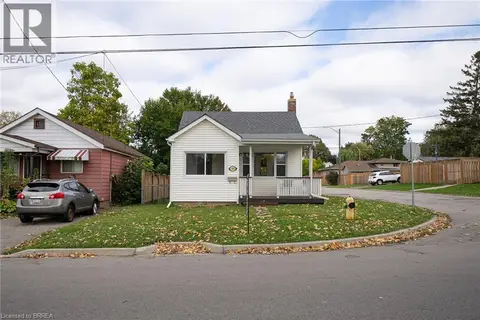 📷 27
$419,900
2 bd1 ba5 pk770 ft²
364 WELLINGTON Street
Echo Place, Brantford
Detached · MLS® 40871191 · Re/Max Escarpment Realty Inc.
 📷 34
$399,900
3 bd2 ba2 pk2070 ft²
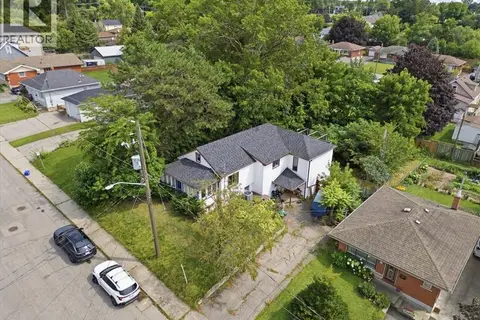
367 NELSON Street
Echo Place, Brantford
Fixer-upper
Detached · MLS® 40852971 · Royal LePage Brant Realty
 📷 43
$499,000
3 bd2 ba9 pk1166 ft²
60 PARK Road N
Echo Place, Brantford
Detached · MLS® 40856602 · Re/Max Twin City Realty Inc
 New
📷 31
$499,800
3 bd4 ba2 pk1233 ft²
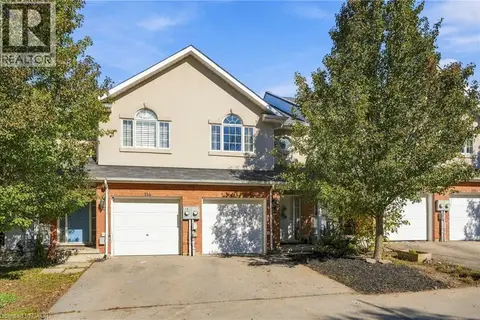
20 MCCONKEY Crescent Unit# 113
Echo Place, Brantford
Att/Row/Townhouse · MLS® 40872417 · Keller Williams Complete Realty
 📷 43
$425,000
2 bd2 ba1372 ft²
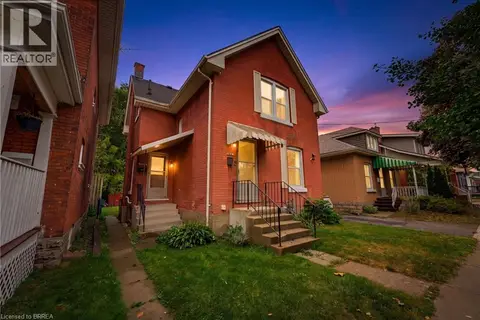
148 ALBION Street
Downtown Core, Brantford
Multiplex
Duplex · MLS® 40866740 · Peak Realty Ltd.
 New
📷 50
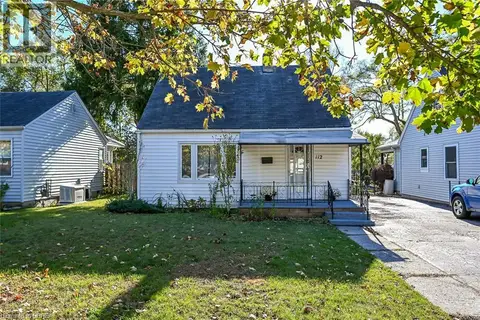
$419,900
3 bd1 ba2 pk1160 ft²
112 WILKES Street
Abigail/Lyons, Brantford
Detached · MLS® 40872820 · Century 21 Heritage House Ltd
 📷 18
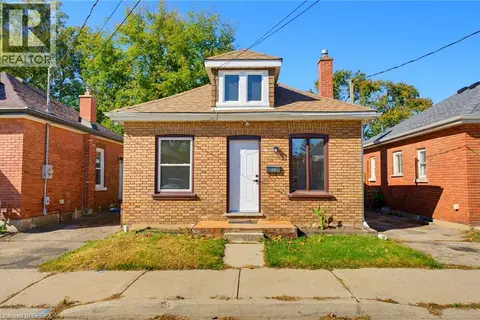
$429,919
2 bd1 ba1 pk727 ft²
48 MAITLAND Street
East Ward, Brantford
Detached · MLS® 40868131 · Pay It Forward Realty
 📷 32
$432,900
3 bd1 ba4 pk1222 ft²
268 GREY Street
East Ward, Brantford
Detached · MLS® 40849510 · Royal LePage State Realty Inc.