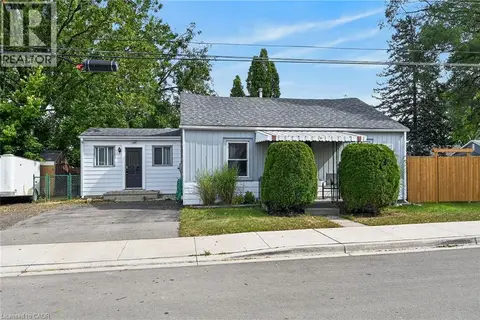
367 NELSON Street
Echo Place, Brantford, N3S4E6
Listed by Royal LePage Brant Realty
$399,900
- 3 bedrooms
- 2 bathrooms
- 2 parking
- 2070 sq ft
Listed 69 days ago · MLS® 40852971
About this home
Welcome to this detached home, offering over 2,000 sq. ft. of living space, perfect for those who love to customize and make a property their own. The same owner for 20 years, this residence is ready for its next chapter. Set on a large lot in the desirable Echo Place location, the home provides great outdoor space and excellent potential for future improvements. With its generous size and flexible layout, it’s ideal for renovators, handy homeowners looking for an opportunity to add value or for first-time buyers who want room to grow. The home also offers the possibility of creating an in-law suite, making it a fantastic fit for multigenerational living, extended family, or rental income potential. If you’ve been searching for a detached home with space and real opportunity, this is the one to see. (id:66966)
Details
- Type
- Detached
- Style
- Other
- Size
- 2070 sq ft
- Basement
- Partially finished, Full
- Property tax
- $3,653
- Neighbourhood
- Echo Place
- Municipality
- Brantford
Interior
- Bedrooms
- 3 above ground
- Fireplace
- No
- Appliances
- Washer, Refrigerator, Dishwasher, Stove, Dryer
Heating, cooling and services
- Heating
- Forced air, Natural gas
- Air conditioning
- Central air conditioning
- Water and sewer
- Municipal sewage system
Building and exterior
- Outdoor
- Vinyl siding
Parking
- Total parking
- 2
Rooms
| Room | Level | Size | Features |
|---|---|---|---|
| Other | Second level | 5'8'' x 16'5'' | |
| Bedroom | Second level | 11'7'' x 8'11'' | |
| Bedroom | Second level | 17'1'' x 9'5'' | |
| 4pc Bathroom | Second level | 5'3'' x 10'7'' | |
| Primary Bedroom | Second level | 16'0'' x 17'7'' | |
| Eat in kitchen | Second level | 13'6'' x 11'10'' | |
| Dining room | Second level | 6'11'' x 11'1'' | |
| Living room | Second level | 8'6'' x 12'3'' | |
| Utility room | Main level | 9'11'' x 20'4'' | |
| Laundry room | Main level | 8'10'' x 20'4'' | |
| Bonus Room | Main level | 9'7'' x 13'11'' | |
| 3pc Bathroom | Main level | 8'2'' x 9'10'' | |
| Foyer | Main level | 10'3'' x 14'7'' | |
| Family room | Main level | 16'0'' x 17'7'' |
Location
Location is approximate. See nearby homes on the map
Listed by Royal LePage Brant Realty.

REALTOR®, REALTORS®, and the REALTOR® logo are certification marks that are owned by REALTOR® Canada Inc. and licensed exclusively to The Canadian Real Estate Association (CREA). These certification marks identify real estate professionals who are members of CREA and who must abide by CREA’s By-Laws, Rules, and the REALTOR® Code. The MLS® trademark and the MLS® logo are owned by CREA and identify the professional real estate services provided by members of CREA.
The information contained on this site is based in whole or in part on information that is provided by members of The Canadian Real Estate Association, who are responsible for its accuracy. CREA reproduces and distributes this information as a service for its members and assumes no responsibility for its accuracy.
Similar homes nearby
See more in Brantford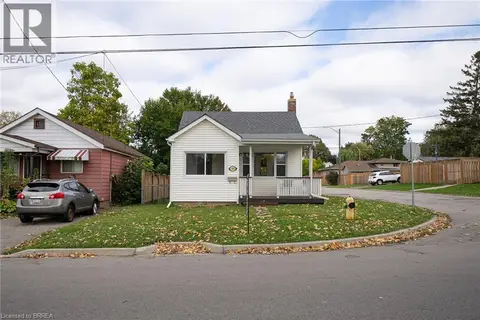 📷 27
$419,900
2 bd1 ba5 pk770 ft²
364 WELLINGTON Street
Echo Place, Brantford
Detached · MLS® 40871191 · Re/Max Escarpment Realty Inc.
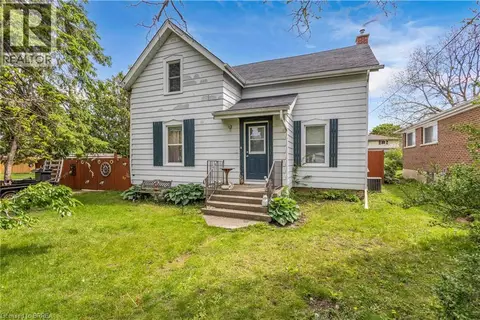 📷 23
$424,900
4 bd2 ba5 pk1513 ft²
35 JAMES Avenue
Echo Place, Brantford
Pool
Detached · MLS® 40871265 · Re/Max Escarpment Realty Inc.
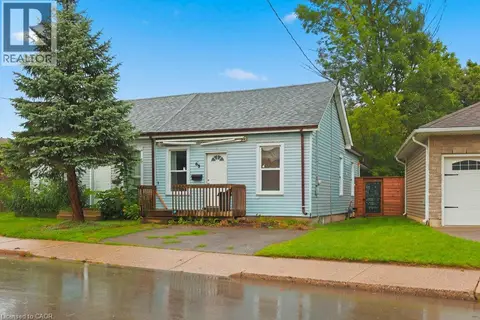 📷 34
$322,500
3 bd1 ba2 pk968 ft²
69 STANLEY Street
Echo Place, Brantford
Link · MLS® 40861675 · SHAW REALTY GROUP INC.
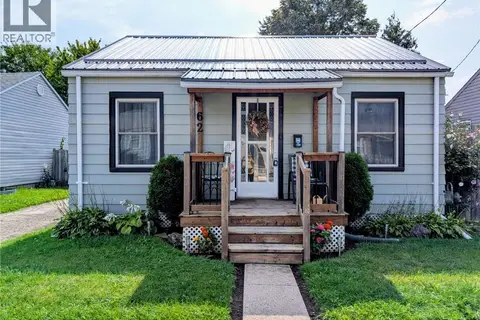 📷 25
$399,900
1 bd1 ba2 pk594 ft²
62 NINTH Avenue
Eagle Place East, Brantford
Pool
Detached · MLS® 40859368 · Royal LePage Trius Realty
 📷 4
$399,900
6 bd4 ba2 pk2324 ft²
217-219 DALHOUSIE Street
East Ward, Brantford
Multiplex
Multiplex · MLS® 40860383 · Coldwell Banker Momentum Realty
 📷 10
$399,900
PT LT 22 CON 2
403/Golf Rd., Brantford
Vacant Land · MLS® 40862089 · Revel Realty Inc
 📷 41
$399,900
3 bd1 ba3 pk936 ft²
25 ALONZO Street
North Ward, Brantford
Detached · MLS® 40861283 · Re/Max Twin City Realty Inc
 📷 44
$399,900
2 bd1 ba2 pk927 ft²
82 DIVISION Street
Eagle Place East, Brantford
Detached · MLS® 40868624 · RE/MAX Escarpment Realty Inc.