82 DIVISION Street
Eagle Place East, Brantford, N3S2P5
Listed by RE/MAX Escarpment Realty Inc.
$399,900
- 2 bedrooms
- 1 bathrooms
- 2 parking
- 927 sq ft
Listed 19 days ago · MLS® 40868624
About this home
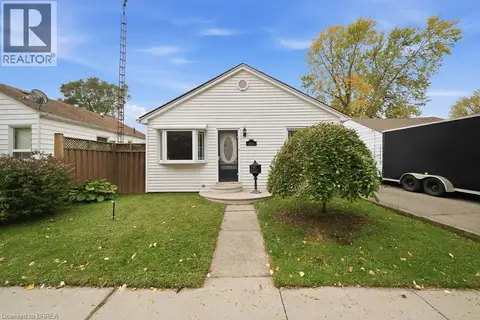
Beautifully updated, Attractively priced 2 bedroom, 1 bathroom Brantford Bungalow located on desired 41’ x 100’ corner lot in sought after Eagle Place neighborhood. Great curb appeal with sided exterior, double driveway, shed, & fully fenced yard with large deck for entertaining. The flowing, open concept interior layout features 927 sq ft of tastefully updated living space highlighted by updated eat in kitchen, large living room / dining room area, 2 spacious main floor bedrooms, refreshed 4 pc bathroom, desired MF laundry, & welcoming foyer / mud room area. The partial basement houses the utilities & ample storage. Highlights include premium flooring throughout, modern decor, lighting, & fixtures. Conveniently located close to amenities, parks, schools, shopping, & more. Ideal home for the first time Buyer, investor, young family, or those looking for convenient main floor living. Shows Incredibly well – just move & Enjoy! Experience Eagle Place Living. (id:66966)
Details
- Type
- Detached
- Style
- Bungalow
- Size
- 927 sq ft
- Basement
- Unfinished, Partial
- Property tax
- $2,766
- Neighbourhood
- Eagle Place East
- Municipality
- Brantford
Interior
- Bedrooms
- 2 above ground
- Fireplace
- No
- Appliances
- Washer, Refrigerator, Stove, Dryer, Window Coverings
Heating, cooling and services
- Heating
- Forced air, Natural gas
- Air conditioning
- Central air conditioning
- Water and sewer
- Municipal sewage system
Building and exterior
- Style
- Bungalow
- Year built
- 1942
- Outdoor
- Vinyl siding
Parking
- Total parking
- 2
Rooms
| Room | Level | Size | Features |
|---|---|---|---|
| 4pc Bathroom | Main level | 5'2'' x 8'0'' | |
| Foyer | Main level | 15'7'' x 11'3'' | |
| Dining room | Main level | 6'0'' x 6'0'' | |
| Living room | Main level | 15'9'' x 15'0'' | |
| Laundry room | Main level | 3'0'' x 3'0'' | |
| Kitchen | Main level | 14'1'' x 7'8'' | |
| Bedroom | Main level | 12'1'' x 9'8'' | |
| Bedroom | Main level | 8'5'' x 11'8'' | |
| Utility room | Basement | 17'5'' x 23'3'' |
Location
Location is approximate. See nearby homes on the map
Listed by RE/MAX Escarpment Realty Inc..

REALTOR®, REALTORS®, and the REALTOR® logo are certification marks that are owned by REALTOR® Canada Inc. and licensed exclusively to The Canadian Real Estate Association (CREA). These certification marks identify real estate professionals who are members of CREA and who must abide by CREA’s By-Laws, Rules, and the REALTOR® Code. The MLS® trademark and the MLS® logo are owned by CREA and identify the professional real estate services provided by members of CREA.
The information contained on this site is based in whole or in part on information that is provided by members of The Canadian Real Estate Association, who are responsible for its accuracy. CREA reproduces and distributes this information as a service for its members and assumes no responsibility for its accuracy.
Similar homes nearby
See more in Brantford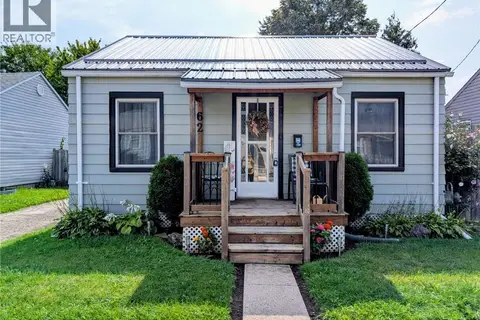 📷 25
$399,900
1 bd1 ba2 pk594 ft²
62 NINTH Avenue
Eagle Place East, Brantford
Pool
Detached · MLS® 40859368 · Royal LePage Trius Realty
 📷 37
$400,000
2 bd1 ba2 pk907 ft²
49 MINTERN Avenue
Eagle Place East, Brantford
Detached · MLS® 40871542 · Re/Max Icon Realty
 📷 36
$385,000
3 bd2 ba1 pk1311 ft²
38 ROSE Avenue
Eagle Place East, Brantford
Detached · MLS® 40865806 · RE/MAX TWIN CITY REALTY INC.
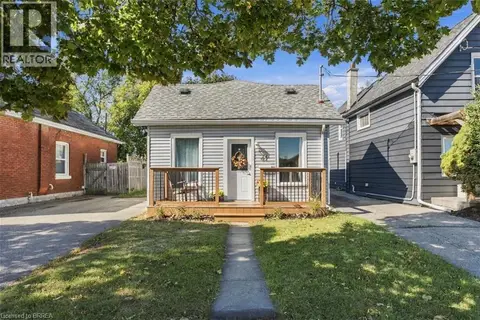 📷 31
$379,900
2+1 bd1 ba2 pk1164 ft²
41 GORDON Street
Eagle Place East, Brantford
Detached · MLS® 40869862 · Royal LePage Brant Realty
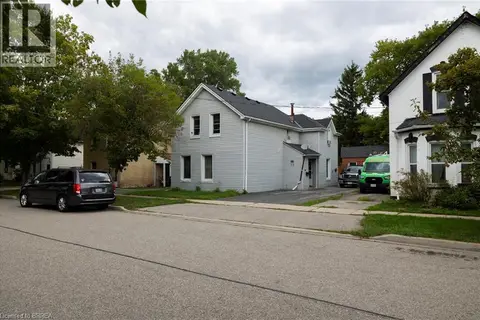 📷 4
$375,000
0 bd2 ba5 pk1834 ft²
20 SUPERIOR Street
Eagle Place East, Brantford
Multiplex
Duplex · MLS® 40825438 · Re/Max Twin City Realty Inc
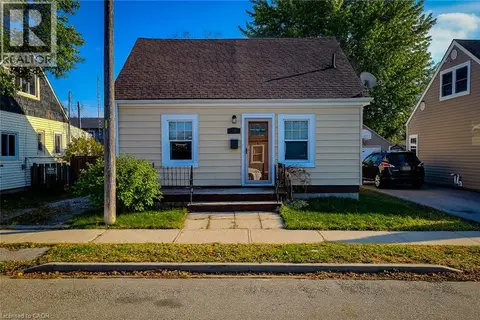 📷 28
$439,900
2 bd1 ba2 pk1145 ft²
54 EIGHTH Avenue
Eagle Place East, Brantford
Detached · MLS® 40863772 · New Era Real Estate
 📷 50
$449,900
2+1 bd1 ba3 pk1556 ft²
69 SIXTH Avenue
Eagle Place East, Brantford
Pool
Detached · MLS® 40871387 · Revel Realty Inc
 📷 45
$459,900
2 bd1 ba1 pk1660 ft²
42 SANDERSON Street
Eagle Place East, Brantford
Detached · MLS® 40868058 · Coldwell Banker Community Professionals