20 MCCONKEY Crescent Unit# 113
Echo Place, Brantford, N3S0C2
Listed by Keller Williams Complete Realty
$499,800
- 3 bedrooms
- 4 bathrooms
- 2 parking
- 1233 sq ft
Listed yesterday · MLS® 40872417
About this home
Welcome to 113-20 McConkey Crescent, one of the premier opportunities to own your own 3-bedroom, 4-bathroom (2 full and 2 half baths), freehold townhome in Brantford. Surrounded by mature trees, this little slice of Brantford truly feels unique, and with this unit's walk-out basement, that feeling is even further accentuated. Inside this home on the main floor, it features an open kitchen/dining and living area with lots of natural light, a 2-piece bathroom, and with a private elevated deck/patio to enjoy your morning coffee on, mornings will never feel better. Upstairs, the primary bedroom of this home will wow you with lots of room, closet space, a 4-piece ensuite bathroom, and with large windows, you can truly appreciate the mature trees of the neighbourhood. 2 other lovely-sized bedrooms give the perfect amount of space to raise a family or set up a home office, and another 4-piece bathroom completes this level. In the basement, you have the versatility and space to create whatever you need, and with the walk-out basement, there is no shortage of natural light. The basement also features a convenient 2-piece bathroom, and laundry. With no neighbours directly behind or in front of this home, you can truly appreciate the surrounding nature. For those that commute, this location is perfect – this home's proximity to the highway will make your morning drive a dream. The prime location also boasts fantastic proximity to shopping and other amenities of all kinds. Don't miss out! (id:66966)
Details
- Type
- Att/Row/Townhouse
- Size
- 1233 sq ft
- Basement
- Finished, Full
- Garage
- Garage
- Property tax
- $4,068
- Neighbourhood
- Echo Place
- Municipality
- Brantford
Interior
- Bedrooms
- 3 above ground
- Fireplace
- No
- Appliances
- Washer, Refrigerator, Dishwasher, Stove, Dryer, Hood Fan, Window Coverings
Heating, cooling and services
- Heating
- Forced air, Natural gas
- Air conditioning
- Central air conditioning
- Water and sewer
- Municipal sewage system
Building and exterior
- Year built
- 2014
- Foundation
- Poured Concrete
- Outdoor
- Stucco, Brick Veneer
Parking
- Total parking
- 2
- Driveway and parking
- Attached Garage
Rooms
| Room | Level | Size | Features |
|---|---|---|---|
| Laundry room | Basement | 8'3'' x 8'2'' | |
| 2pc Bathroom | Basement | 5'9'' x 2'8'' | |
| Recreation room | Basement | 15'4'' x 15'8'' | |
| 4pc Bathroom | Second level | 4'10'' x 8'2'' | |
| Bedroom | Second level | 15'0'' x 7'10'' | |
| Bedroom | Second level | 15'1'' x 8'2'' | |
| 4pc Ensuite bath | Second level | 5'9'' x 8'2'' | |
| Primary Bedroom | Second level | 15'1'' x 13'2'' | |
| 2pc Bathroom | Main level | 4'0'' x 9'5'' | |
| Living room | Main level | 11'5'' x 16'5'' | |
| Dining room | Main level | 8'2'' x 6'8'' | |
| Kitchen | Main level | 8'5'' x 9'9'' | |
| Foyer | Main level |
Location
Location is approximate. See nearby homes on the map
Listed by Keller Williams Complete Realty.

REALTOR®, REALTORS®, and the REALTOR® logo are certification marks that are owned by REALTOR® Canada Inc. and licensed exclusively to The Canadian Real Estate Association (CREA). These certification marks identify real estate professionals who are members of CREA and who must abide by CREA’s By-Laws, Rules, and the REALTOR® Code. The MLS® trademark and the MLS® logo are owned by CREA and identify the professional real estate services provided by members of CREA.
The information contained on this site is based in whole or in part on information that is provided by members of The Canadian Real Estate Association, who are responsible for its accuracy. CREA reproduces and distributes this information as a service for its members and assumes no responsibility for its accuracy.
Similar homes nearby
See more in Brantford 📷 43
$499,000
3 bd2 ba9 pk1166 ft²
60 PARK Road N
Echo Place, Brantford
Detached · MLS® 40856602 · Re/Max Twin City Realty Inc
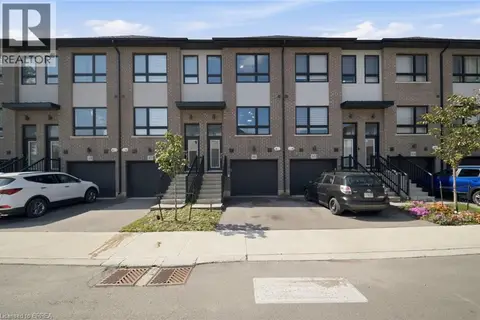 📷 31
$509,900
3 bd3 ba2 pk1550 ft²
720 GREY Street Unit# 46
Echo Place, Brantford
Att/Row/Townhouse · MLS® 40859704 · Re/Max Twin City Realty Inc
 📷 31
$524,900
3 bd3 ba2 pk1710 ft²
20 MCCONKEY Crescent Unit# 67
Echo Place, Brantford
Att/Row/Townhouse · MLS® 40860010 · Revel Realty Inc
 📷 32
$549,900
3 bd3 ba2 pk1614 ft²
720 GREY Street Unit# 32
Echo Place, Brantford
Att/Row/Townhouse · MLS® 40864438 · Keller Williams Edge Realty
 📷 37
$549,900
3+1 bd2 ba4 pk1474 ft²
24 PARK Road N
Echo Place, Brantford
Detached · MLS® 40872023 · Re/Max Twin City Realty Inc
 📷 19
$549,919
1+2 bd2 ba2 pk1196 ft²
410 NELSON Street
Echo Place, Brantford
Detached · MLS® 40870152 · Pay It Forward Realty
 📷 32
$560,000
3 bd3 ba2 pk1631 ft²
536 GREY Street
Echo Place, Brantford
Att/Row/Townhouse · MLS® 40860840 · Re/Max Twin City Realty Inc
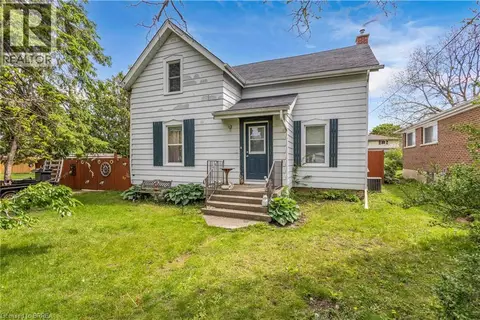 📷 23
$424,900
4 bd2 ba5 pk1513 ft²
35 JAMES Avenue
Echo Place, Brantford
Pool
Detached · MLS® 40871265 · Re/Max Escarpment Realty Inc.