5914 ANTHONY CR SW SW
Allard, Edmonton, AB, T6W3H4
Listed by MaxWell Polaris
$499,900
- 4 bedrooms
- 3 bathrooms
- 1679 sq ft
Listed 12 days ago · MLS® E4512585
About this home
Welcome to Allard! This beautifully maintained 4 bedroom, 2.5 bathroom home offers over 2,100 sq. ft. of total living space, complete with a FULLY FINISHED BASEMENT and an exceptional family friendly location! With a park, skating rink, and schools directly across the street, a brand new recreation centre nearby, and Dr. Lila Fahlman School just steps away, this home offers outstanding convenience for families. The bright and inviting interior features 9 ft ceilings, white kitchen cabinetry, a stylish backsplash, granite countertops, stainless steel appliances, and central A/C. Enjoy a spacious bonus room and convenient upper level laundry. Outside, the fully fenced and landscaped backyard features a deck, perfect for relaxing or entertaining. The rear lane also offers potential for RV parking. An excellent opportunity to enjoy comfort, space, and convenience in the desirable community of Allard! (id:66966)
Details
- Type
- Detached
- Size
- 1679 sq ft
- Basement
- Finished, Full
- Garage
- Garage
- Neighbourhood
- Allard
- Municipality
- Edmonton
Interior
- Fireplace
- No
- Appliances
- Washer, Refrigerator, Dishwasher, Stove, Dryer, Hood Fan, Garage door opener, Garage door opener remote(s)
Heating, cooling and services
- Heating
- Forced air
- Air conditioning
- Central air conditioning
Building and exterior
- Year built
- 2014
Parking
- Driveway and parking
- Attached Garage
Rooms
| Room | Level | Size | Features |
|---|---|---|---|
| Living room | Main level | ||
| Dining room | Main level | ||
| Kitchen | Main level | ||
| Primary Bedroom | Upper Level | ||
| Bedroom 2 | Upper Level | ||
| Bedroom 3 | Upper Level | ||
| Bedroom 4 | Lower level | ||
| Bonus Room | Upper Level | ||
| Recreation room | Lower level |
Location
Location is approximate. See nearby homes on the map
Listed by MaxWell Polaris.

REALTOR®, REALTORS®, and the REALTOR® logo are certification marks that are owned by REALTOR® Canada Inc. and licensed exclusively to The Canadian Real Estate Association (CREA). These certification marks identify real estate professionals who are members of CREA and who must abide by CREA’s By-Laws, Rules, and the REALTOR® Code. The MLS® trademark and the MLS® logo are owned by CREA and identify the professional real estate services provided by members of CREA.
The information contained on this site is based in whole or in part on information that is provided by members of The Canadian Real Estate Association, who are responsible for its accuracy. CREA reproduces and distributes this information as a service for its members and assumes no responsibility for its accuracy.
Similar homes nearby
See more in Edmonton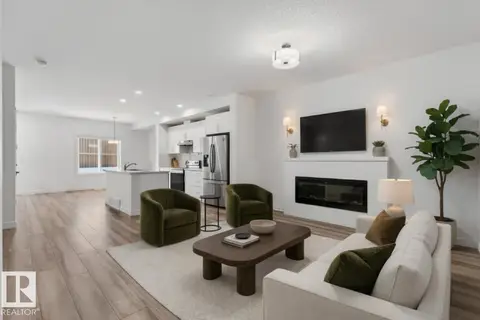 📷 67
$499,000
4 bd4 ba1618 ft²
4853 ALWOOD PT SW
Allard, Edmonton
Att/Row/Townhouse · MLS® E4502736 · KIC Realty
 📷 44
$499,000
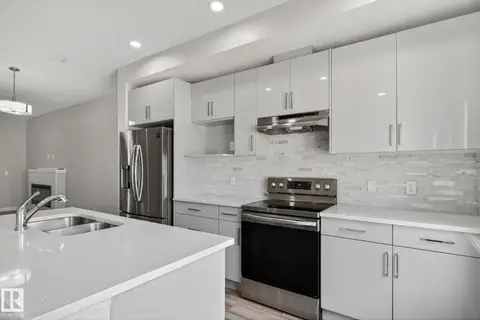
4 bd4 ba1495 ft²
4879 ALWOOD PT SW
Allard, Edmonton
Att/Row/Townhouse · MLS® E4502785 · KIC Realty
 📷 60
$484,900
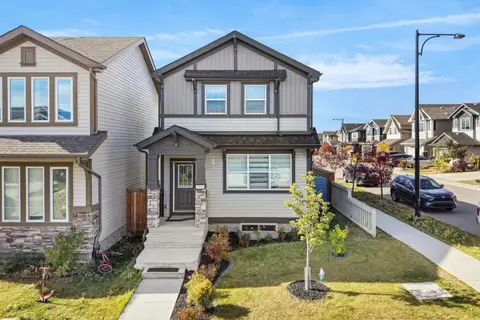
4 bd4 ba1433 ft²
2845 ANTON WD SW
Allard, Edmonton
Detached · MLS® E4512178 · MaxWell Polaris
 📷 31
$482,500
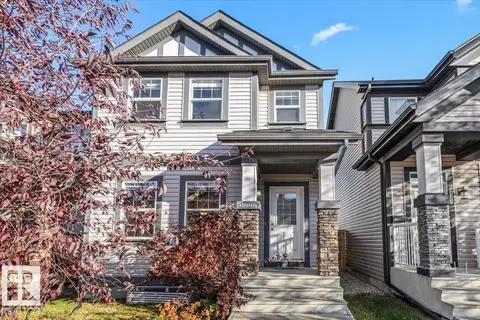
4 bd4 ba4 pk1369 ft²
3122 ARTHURS CR SW
Allard, Edmonton
Detached · MLS® E4513219 · Blackmore Real Estate
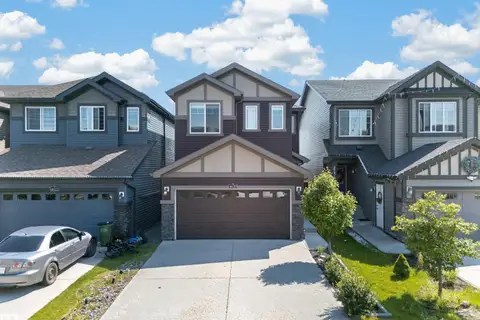 📷 58
$535,000
4 bd4 ba1860 ft²
4620 ALWOOD WY SW
Allard, Edmonton
Detached · MLS® E4501405 · Sterling Real Estate
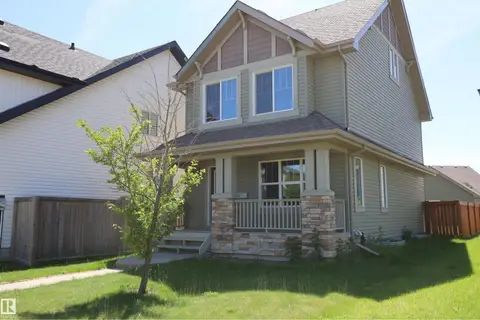 📷 55
$448,000
3 bd3 ba4 pk1777 ft²
4044 ALEXANDER WY SW
Allard, Edmonton
Detached · MLS® E4506294 · Royal Lepage Premier Real Estate
 New
📷 39
$439,900
3 bd3 ba1463 ft²
5033 ANDISON CL SW
Allard, Edmonton
Multiplex
Duplex · MLS® E4513571 · 2% Realty Pro
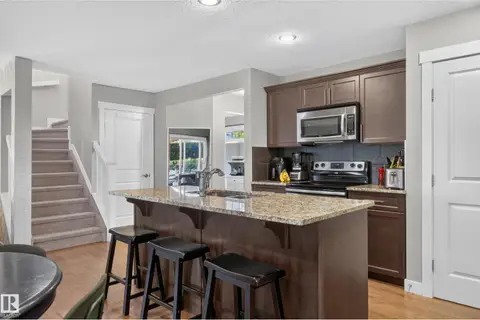 📷 53
$565,000
3 bd3 ba2068 ft²
3763 ALEXANDER CR SW
Allard, Edmonton
Detached · MLS® E4507967 · REMAX River City