4879 ALWOOD PT SW
Allard, Edmonton, AB, T6W4N1
Listed by KIC Realty
$499,000
- 4 bedrooms
- 4 bathrooms
- 1495 sq ft
Listed 75 days ago · MLS® E4502785
About this home
LEGAL BASEMENT SUITE, NO CONDO FEES - Set in the extremely convenient community of Allard, you're just moments from schools, parks, recreation centres, and the airport. Built in 2020, this bright and modern home greets you with an open-concept main floor featuring a cozy electric fireplace, large sun-filled windows, a stylish kitchen, a convenient half bath, and direct access to the deck, backyard, and single attached garage. Upstairs, retreat to your primary suite with a walk-in closet and private ensuite, plus two more well-sized bedrooms, upper-floor laundry, and a versatile bonus room for those movie nights in. The fully legal basement suite is an incredible mortgage-helper, offering its own private entrance, 1 bedroom, and 1 bathroom. Ideal for first-time buyers, investors, or anyone seeking extra income potential. (id:66966)
Details
- Type
- Att/Row/Townhouse
- Size
- 1495 sq ft
- Basement
- Finished, Full, Suite
- Garage
- Garage
- Neighbourhood
- Allard
- Municipality
- Edmonton
Interior
- Fireplace
- Insert, Electric
- Appliances
- Dishwasher, Dryer, Hood Fan, Two stoves, Two Washers, Garage door opener, Two Refrigerators
Heating, cooling and services
- Heating
- Forced air
Building and exterior
- Year built
- 2020
Parking
- Driveway and parking
- Attached Garage
Rooms
| Room | Level | Size | Features |
|---|---|---|---|
| Living room | Main level | ||
| Dining room | Main level | ||
| Kitchen | Main level | ||
| Primary Bedroom | Upper Level | ||
| Bedroom 2 | Upper Level | ||
| Bedroom 3 | Upper Level | ||
| Bedroom 4 | Upper Level | ||
| Bonus Room | Upper Level | ||
| Second Kitchen | Basement |
Location
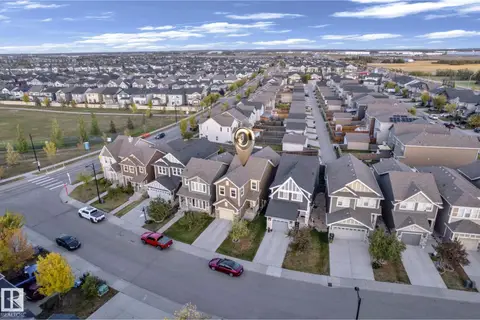
Location is approximate. See nearby homes on the map
Listed by KIC Realty.

REALTOR®, REALTORS®, and the REALTOR® logo are certification marks that are owned by REALTOR® Canada Inc. and licensed exclusively to The Canadian Real Estate Association (CREA). These certification marks identify real estate professionals who are members of CREA and who must abide by CREA’s By-Laws, Rules, and the REALTOR® Code. The MLS® trademark and the MLS® logo are owned by CREA and identify the professional real estate services provided by members of CREA.
The information contained on this site is based in whole or in part on information that is provided by members of The Canadian Real Estate Association, who are responsible for its accuracy. CREA reproduces and distributes this information as a service for its members and assumes no responsibility for its accuracy.
Similar homes nearby
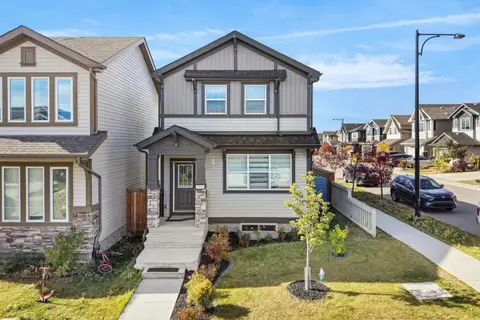
See more in Edmonton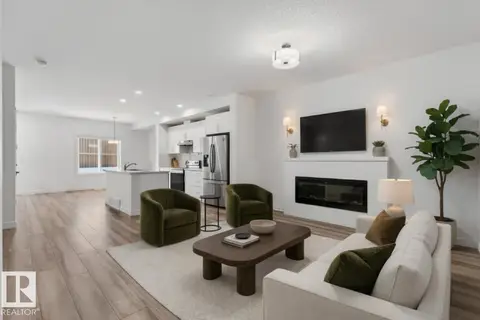 📷 67
$499,000
4 bd4 ba1618 ft²
4853 ALWOOD PT SW
Allard, Edmonton
Att/Row/Townhouse · MLS® E4502736 · KIC Realty
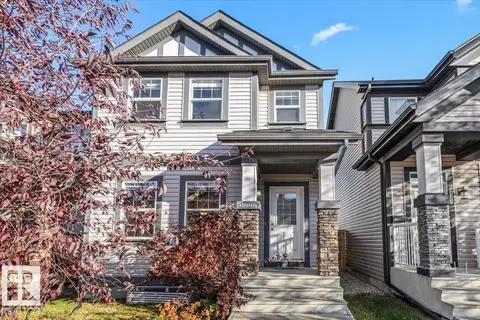
 📷 44
$499,900
4 bd3 ba1679 ft²
5914 ANTHONY CR SW SW
Allard, Edmonton
Detached · MLS® E4512585 · MaxWell Polaris
 📷 60
$484,900
4 bd4 ba1433 ft²
2845 ANTON WD SW
Allard, Edmonton
Detached · MLS® E4512178 · MaxWell Polaris
 📷 31
$482,500
4 bd4 ba4 pk1369 ft²
3122 ARTHURS CR SW
Allard, Edmonton
Detached · MLS® E4513219 · Blackmore Real Estate
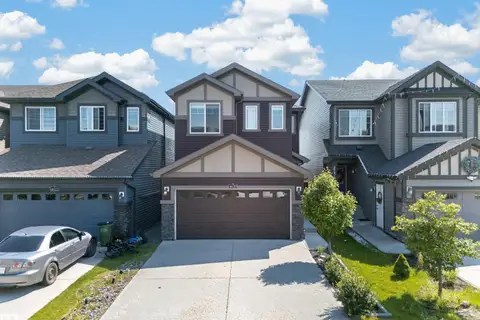 📷 58
$535,000
4 bd4 ba1860 ft²
4620 ALWOOD WY SW
Allard, Edmonton
Detached · MLS® E4501405 · Sterling Real Estate
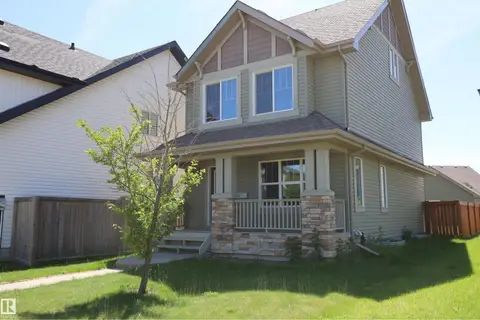 📷 55
$448,000
3 bd3 ba4 pk1777 ft²
4044 ALEXANDER WY SW
Allard, Edmonton
Detached · MLS® E4506294 · Royal Lepage Premier Real Estate
 New
📷 39
$439,900
3 bd3 ba1463 ft²
5033 ANDISON CL SW
Allard, Edmonton
Multiplex
Duplex · MLS® E4513571 · 2% Realty Pro
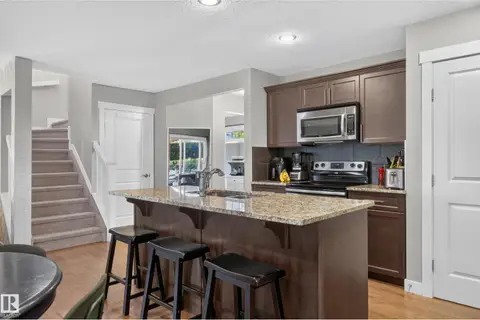 📷 53
$565,000
3 bd3 ba2068 ft²
3763 ALEXANDER CR SW
Allard, Edmonton
Detached · MLS® E4507967 · REMAX River City