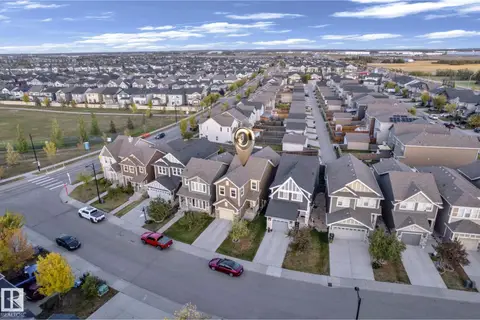
3763 ALEXANDER CR SW
Allard, Edmonton, AB, T6W0W5
Listed by REMAX River City
$565,000
- 3 bedrooms
- 3 bathrooms
- 2068 sq ft
Listed 41 days ago · MLS® E4507967
About this home
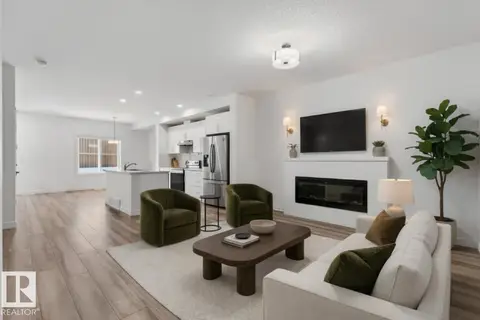
A Rare Gem of a Home! This is the kind of home that makes you picture yourself living here. From summer evenings BBQing on the covered PVC deck to kids running through the backyard picking apples, the outdoor space was made to be enjoyed. Most of the grass has been replaced with a low-maintenance garden, complete with a native pollinator section. Inside, the open kitchen, living and dining area creates an inviting heart of the home, with a nearby den/office. The huge primary suite offers a private side space for an office, makeup area, TV, storage, coffee bar, or whatever you imagine. A barn door leads to the ensuite, while the other two upstairs bedrooms share a unique joint ensuite. Laundry is upstairs too. The heated garage is wired for a Level 2 EV charger, and the garage entry opens to a full walk-in-style closet, powder room and walk-through pantry. Central Vac included. Thoughtful, unique and full of personality—Welcome Home! (id:66966)
Details
- Type
- Detached
- Size
- 2068 sq ft
- Basement
- Unfinished, Full
- Garage
- Garage
- Neighbourhood
- Allard
- Municipality
- Edmonton
Interior
- Fireplace
- No
- Appliances
- Washer, Refrigerator, Dishwasher, Stove, Dryer, Microwave Range Hood Combo, Garage door opener
Heating, cooling and services
- Heating
- Forced air
Building and exterior
- Year built
- 2010
Parking
- Driveway and parking
- Attached Garage, Heated Garage
Rooms
| Room | Level | Size | Features |
|---|---|---|---|
| Living room | Main level | ||
| Dining room | Main level | ||
| Kitchen | Main level | ||
| Family room | Upper Level | ||
| Den | Main level | 3.05 × 3.04 m (10' × 10') | |
| Primary Bedroom | Upper Level | 6.21 × 4.57 m (20'4" × 15') | |
| Bedroom 2 | Upper Level | 3.98 × 3.53 m (13'1" × 11'7") | |
| Bedroom 3 | Upper Level | 4.54 × 3.48 m (14'11" × 11'5") |
Location
Location is approximate. See nearby homes on the map
Listed by REMAX River City.

REALTOR®, REALTORS®, and the REALTOR® logo are certification marks that are owned by REALTOR® Canada Inc. and licensed exclusively to The Canadian Real Estate Association (CREA). These certification marks identify real estate professionals who are members of CREA and who must abide by CREA’s By-Laws, Rules, and the REALTOR® Code. The MLS® trademark and the MLS® logo are owned by CREA and identify the professional real estate services provided by members of CREA.
The information contained on this site is based in whole or in part on information that is provided by members of The Canadian Real Estate Association, who are responsible for its accuracy. CREA reproduces and distributes this information as a service for its members and assumes no responsibility for its accuracy.
Similar homes nearby
See more in Edmonton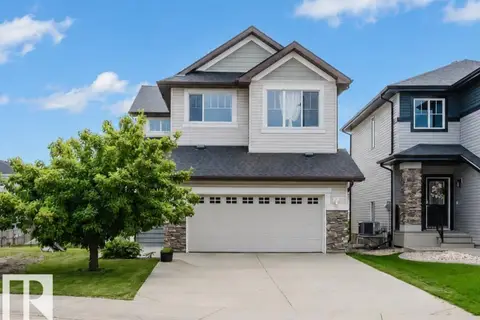 📷 36
$569,800
3 bd3 ba2125 ft²
3843 AGAR GR SW
Allard, Edmonton
Detached · MLS® E4502587 · Mozaic Realty Group
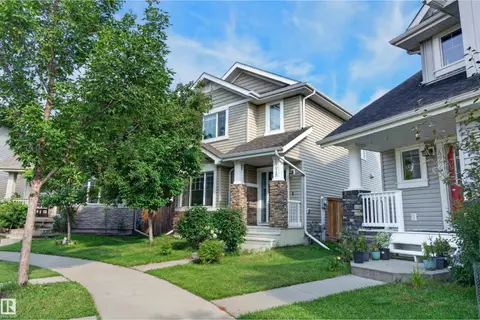 📷 68
$575,000
4 bd4 ba4 pk1672 ft²
4218 ALEXANDER BAY SW
Allard, Edmonton
Detached · MLS® E4506429 · MaxWell Devonshire Realty
 📷 35
$579,800
3 bd3 ba2153 ft²
4675 ALWOOD WY SW
Allard, Edmonton
Detached · MLS® E4499968 · Century 21 All Stars Realty Ltd
 📷 51
$585,000
3 bd3 ba2146 ft²
3244 ABBOTT CR SW
Allard, Edmonton
Detached · MLS® E4512884 · Mozaic Realty Group
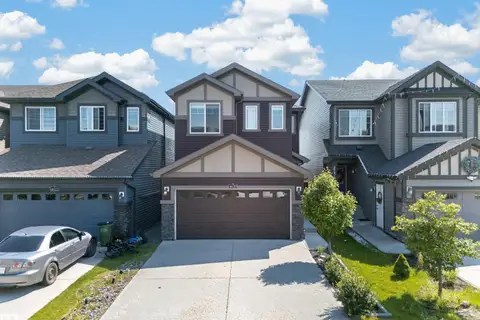 📷 58
$535,000
4 bd4 ba1860 ft²
4620 ALWOOD WY SW
Allard, Edmonton
Detached · MLS® E4501405 · Sterling Real Estate
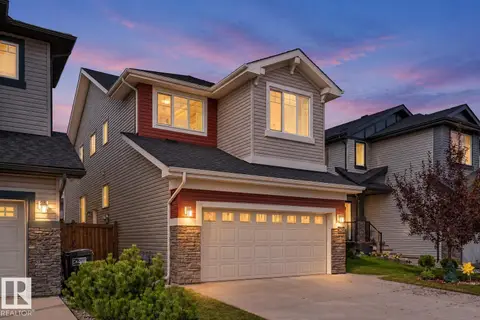 📷 69
$630,000
5 bd3 ba2408 ft²
5422 ALLBRIGHT SQ SW
Allard, Edmonton
Detached · MLS® E4510938 · Century 21 All Stars Realty Ltd
 📷 44
$499,900
4 bd3 ba1679 ft²
5914 ANTHONY CR SW SW
Allard, Edmonton
Detached · MLS® E4512585 · MaxWell Polaris
 📷 67
$499,000
4 bd4 ba1618 ft²
4853 ALWOOD PT SW
Allard, Edmonton
Att/Row/Townhouse · MLS® E4502736 · KIC Realty