5814 181 ST NW
Dechene, Edmonton, AB, T6M1V7
Listed by RE/MAX Excellence
$599,900
- 4 bedrooms
- 4 bathrooms
- 1954 sq ft
Listed 58 days ago · MLS® E4505389
About this home
EXPANSIVE BUNGALOW NESTLED ON A QUIET CUL-DE-SAC! Lovingly maintained, this impressive home offers exceptional space, thoughtful updates & functional layout. Main floor features 3 bedrooms, including a spacious primary w/double closets & 4pce ensuite has jetted tub. Second & third bedrooms are connected by Jack & Jill bathroom. Open kitchen showcases solid wood cabinetry, cozy breakfast nook & formal dining room for entertaining. Inviting family room is anchored by a stately brick fireplace (wood) w/log lighter & opens through patio doors to a large deck overlooking the south facing backyard. Pro finished basement provides 4th bedroom (egress window & walk-in closet), lounge area w/wet bar & gas fireplace, games space, sewing/craft room, full bath & abundant storage. Extensive upgrades include A/C, gas BBQ line. triple pane windows('16), shingles('17), new deck('22), landscaping('24), humidifier('25) & water tank('26). RARE OPPORTUNITY to own a bungalow of this size! Don't miss the chance to call it HOME! (id:66966)
Details
- Type
- Detached
- Style
- Bungalow
- Size
- 1954 sq ft
- Basement
- Finished, Full
- Garage
- Garage
- Neighbourhood
- Dechene
- Municipality
- Edmonton
Interior
- Fireplace
- Wood
- Appliances
- Washer, Central Vacuum, Dishwasher, Stove, Dryer, Freezer, Hood Fan, Storage Shed, Window Coverings, Garage door opener, Garage door opener remote(s), Two Refrigerators
Heating, cooling and services
- Heating
- Forced air
- Air conditioning
- Central air conditioning
Building and exterior
- Style
- Bungalow
- Year built
- 1986
Parking
- Driveway and parking
- Attached Garage
Rooms
| Room | Level | Size | Features |
|---|---|---|---|
| Living room | Main level | 5.38 × 3.8 m (17'8" × 12'6") | |
| Dining room | Main level | 3.42 × 2.99 m (11'3" × 9'10") | |
| Kitchen | Main level | 4.41 × 3.03 m (14'6" × 9'11") | |
| Family room | Main level | 5.53 × 3.95 m (18'2" × 13') | |
| Primary Bedroom | Main level | 4.31 × 4.09 m (14'2" × 13'5") | |
| Bedroom 2 | Main level | 3.6 × 3.06 m (11'10" × 10') | |
| Bedroom 3 | Main level | 3.64 × 3.06 m (11'11" × 10') | |
| Bedroom 4 | Basement | 5.85 × 4.84 m (19'2" × 15'11") | |
| Breakfast | Main level | 2.28 × 1.89 m (7'6" × 6'2") | |
| Laundry room | Main level | 2.18 × 0.91 m (7'2" × 3') |
Location
Location is approximate. See nearby homes on the map
Listed by RE/MAX Excellence.

REALTOR®, REALTORS®, and the REALTOR® logo are certification marks that are owned by REALTOR® Canada Inc. and licensed exclusively to The Canadian Real Estate Association (CREA). These certification marks identify real estate professionals who are members of CREA and who must abide by CREA’s By-Laws, Rules, and the REALTOR® Code. The MLS® trademark and the MLS® logo are owned by CREA and identify the professional real estate services provided by members of CREA.
The information contained on this site is based in whole or in part on information that is provided by members of The Canadian Real Estate Association, who are responsible for its accuracy. CREA reproduces and distributes this information as a service for its members and assumes no responsibility for its accuracy.
Similar homes nearby
See more in Edmonton 📷 62
$549,900
5 bd4 ba4 pk2002 ft²
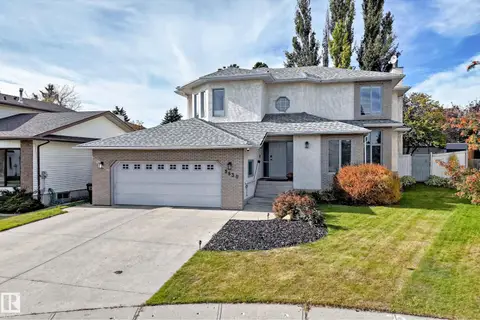
5828 181 ST NW
Dechene, Edmonton
Detached · MLS® E4507645 · Century 21 Masters
 📷 64
$689,900
4 bd4 ba2713 ft²
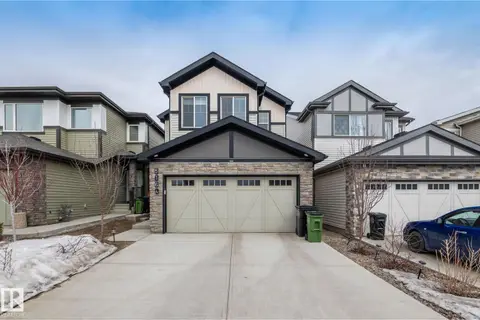
5830 181 ST NW
Dechene, Edmonton
Detached · MLS® E4512199 · 2% Realty Pro
 📷 45
$599,900
3 bd3 ba2013 ft²
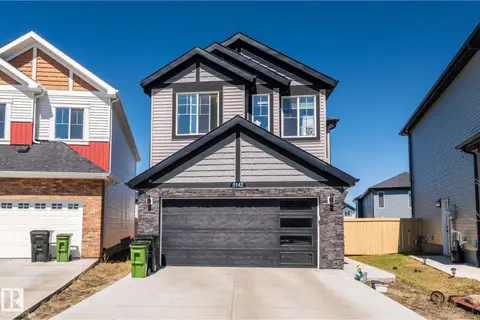
5164 LARK CRESCENT NW NW
Kinglet Gardens, Edmonton
Detached · MLS® E4481655 · MaxWell Devonshire Realty
 📷 34
$599,900
3 bd3 ba1775 ft²
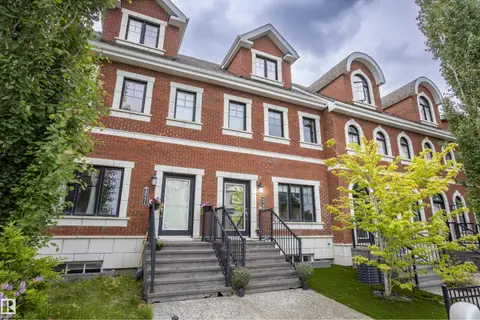
5142 23A AV SW
Walker, Edmonton
Detached · MLS® E4489714 · Sterling Real Estate
 📷 47
$599,900
3 bd3 ba2 pk1968 ft²
4949 TERWILLEGAR CM NW
Terwillegar Towne, Edmonton
Att/Row/Townhouse · MLS® E4493847 · RE/MAX Excellence
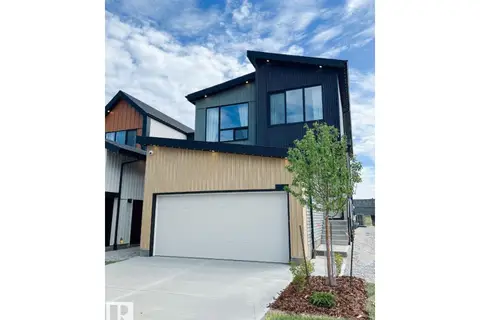 📷 17
$599,900
3 bd3 ba4 pk2224 ft²
1564 Keswick DR SW
Keswick, Edmonton
Detached · MLS® E4495607 · Bode
 📷 37
$599,900
3 bd3 ba2273 ft²
3807 CLAXTON CL SW
Chappelle Area, Edmonton
Detached · MLS® E4499274 · MaxWell Polaris
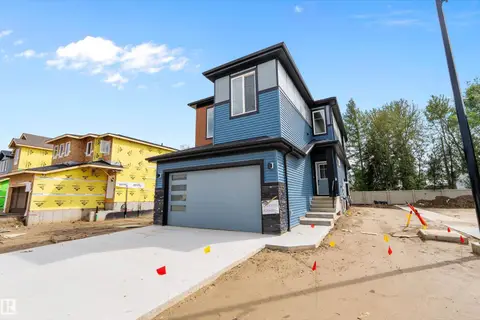 📷 41
$599,900
3 bd3 ba1872 ft²
1737 Crossbill LO NW
Kinglet Gardens, Edmonton
Detached · MLS® E4501399 · Century 21 Signature Realty