5751 189 ST NW
Jamieson Place, Edmonton, AB, T6M2G8
Listed by RE/MAX PREFERRED CHOICE
$329,900
- 2 bedrooms
- 2 bathrooms
- 2 parking
- 961 sq ft
Listed 47 days ago · MLS® E4507163
About this home
Free Your Mind, and Upgrade Your Lifestyle! Beautifully Updated, this 2-Bed + Den bungalow with attached garage is simply gorgeous. A large bay window fills the living room with light. New LVP and engineered hardwood lead you to a completely renovated kitchen with custom storage, stainless appliances and a gorgeous backsplash. The dining room leads to a private deck and the yard. The primary has the same beautiful flooring and double closets. Across from the 4-pc main bath is a fantastic, new storage wall with custom pullouts. The 2nd main floor bedroom is perfect for guests or an office. The finished basement offers a large family room, den/potential 3rd bedroom, 2nd 4-pc bath and several storage rooms. The oversized single garage is perfect for your vehicle or an extra he shed/she shed workroom. Situated in Jamieson Place, a beautiful adult community blocks away from Collingwood Market with easy access to the Henday and all amenities. (id:66966)
Details
- Type
- Duplex
- Style
- Bungalow
- Size
- 961 sq ft
- Basement
- Finished, Full
- Garage
- Garage
- Maintenance fee
- $426/month
- Neighbourhood
- Jamieson Place
- Municipality
- Edmonton
Interior
- Fireplace
- No
- Appliances
- Washer, Refrigerator, Dishwasher, Stove, Dryer, Microwave Range Hood Combo, Window Coverings, Garage door opener, Garage door opener remote(s)
Heating, cooling and services
- Heating
- Forced air
- Air conditioning
- Central air conditioning
Building and exterior
- Style
- Bungalow
- Year built
- 1988
Parking
- Total parking
- 2
- Driveway and parking
- Attached Garage
Condo
- Monthly fee
- $426
- Fee includes
- Exterior Maintenance, Property Management, Cable TV, Insurance, Other, See Remarks
Rooms
| Room | Level | Size | Features |
|---|---|---|---|
| Living room | Main level | 3.49 × 5.34 m (11'5" × 17'6") | |
| Dining room | Main level | 2.55 × 2.88 m (8'4" × 9'5") | |
| Kitchen | Main level | 2.87 × 3 m (9'5" × 9'10") | |
| Family room | Basement | 6.26 × 4.02 m (20'6" × 13'2") | |
| Den | Basement | 4.23 × 3.12 m (13'11" × 10'3") | |
| Primary Bedroom | Main level | 3.89 × 3.17 m (12'9" × 10'5") | |
| Bedroom 2 | Main level | 2.71 × 3.46 m (8'11" × 11'4") | |
| Storage | Basement | 3.16 × 4.53 m (10'4" × 14'10") |
Location
Location is approximate. See nearby homes on the map
Listed by RE/MAX PREFERRED CHOICE.

REALTOR®, REALTORS®, and the REALTOR® logo are certification marks that are owned by REALTOR® Canada Inc. and licensed exclusively to The Canadian Real Estate Association (CREA). These certification marks identify real estate professionals who are members of CREA and who must abide by CREA’s By-Laws, Rules, and the REALTOR® Code. The MLS® trademark and the MLS® logo are owned by CREA and identify the professional real estate services provided by members of CREA.
The information contained on this site is based in whole or in part on information that is provided by members of The Canadian Real Estate Association, who are responsible for its accuracy. CREA reproduces and distributes this information as a service for its members and assumes no responsibility for its accuracy.
Similar homes nearby
See more in Edmonton 📷 37
$320,000
3 bd2 ba2 pk962 ft²
5749 189 ST NW
Jamieson Place, Edmonton
Ravine lot
Condo Townhouse · MLS® E4502302 · MaxWell Polaris
 📷 32
$315,000
3 bd2 ba1086 ft²
5763 189 ST NW
Jamieson Place, Edmonton
Condo Townhouse · MLS® E4511236 · Exp Realty
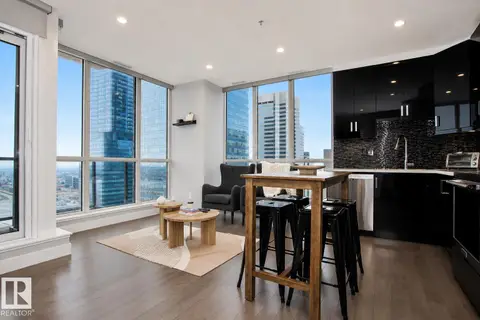 📷 35
$329,900
2 bd2 ba1 pk710 ft²
#2003 10238 103 ST NW
Downtown (Edmonton), Edmonton
Condo Apartment · MLS® E4481236 · Royal LePage Prestige Realty
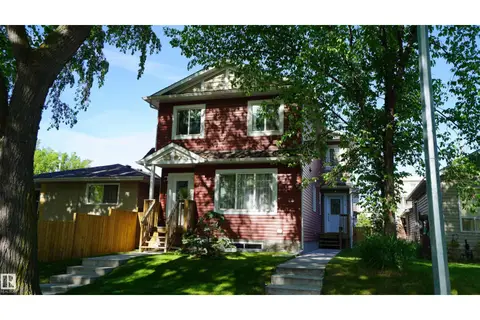 📷 19
$329,900
3 bd2 ba2 pk1004 ft²
12018 65 ST NW
Montrose (Edmonton), Edmonton
Multiplex
Duplex · MLS® E4485442 · Century 21 Leading
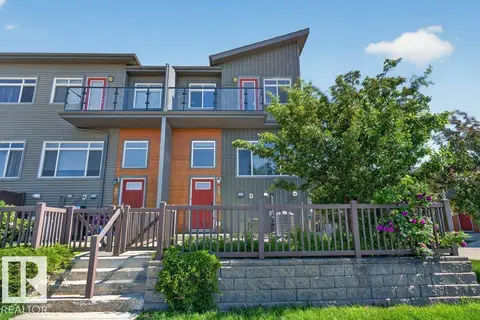 📷 50
$329,900
3 bd3 ba1281 ft²
#39 7503 GETTY GA NW
Granville (Edmonton), Edmonton
Condo Townhouse · MLS® E4496440 · Professional Realty Group
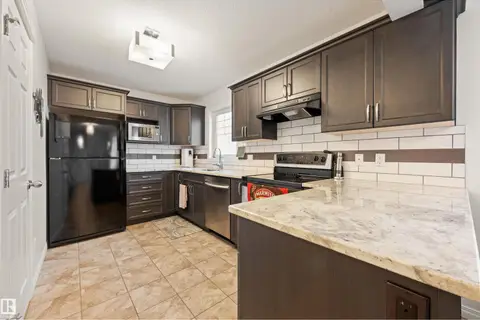 📷 30
$329,900
2 bd4 ba1350 ft²
12425 111 AV NW
Westmount, Edmonton
Condo Townhouse · MLS® E4503677 · Royal Lepage Arteam Realty
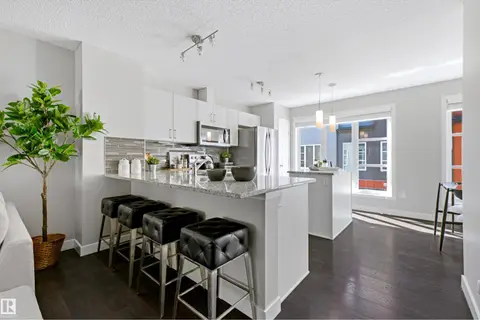 📷 50
$329,900
3 bd3 ba2 pk1236 ft²
#65 4470 PROWSE RD SW
Paisley, Edmonton
Condo Townhouse · MLS® E4505866 · RE/MAX Excellence
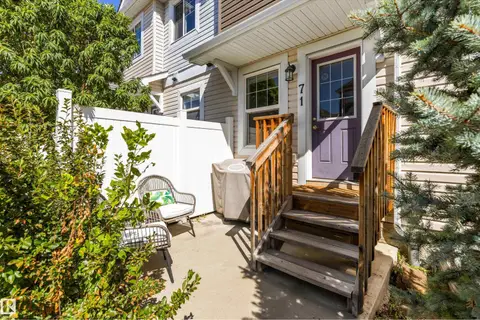 📷 48
$329,900
3 bd2 ba1236 ft²
#71 330 BULYEA RD NW
Bulyea Heights, Edmonton
Ravine lot
Condo Townhouse · MLS® E4506007 · REMAX River City