#65 4470 PROWSE RD SW
Paisley, Edmonton, AB, T6W3R5
Listed by RE/MAX Excellence
$329,900
- 3 bedrooms
- 3 bathrooms
- 2 parking
- 1236 sq ft
Listed 55 days ago · MLS® E4505866
About this home
Welcome to Canvas in Paisley! This PET-FRIENDLY 3-bedroom, 2.5-bath townhouse offers 1235 sq. ft. of bright, functional living space w/ A/C & an att DOUBLE GARAGE. Freshly painted throughout, this move-in-ready home features a bright kitchen w/ granite counters, an island + a peninsula, making for plenty of counter space, a pantry, ample cabinetry. Smart Home w/ NEST tech & Electronic Entry locks. Custom blinds add a nice touch, while the bright garden area w/ low-maintenance artificial turf provides a great outdoor space to relax. Loads of storage in the basement also. Located in the vibrant community of Paisley, you'll enjoy parks, dog park close by, walking trails, green spaces & nearby schools, shopping, restaurants & everyday amenities. Explore the area's beautiful pond & impressive man-made waterfalls, or enjoy convenient access to Heritage Valley, Jagare Ridge, Chappelle & major routes including Anthony Henday. A fantastic combination of space, convenience & low-maintenance living in SW Edmonton! (id:66966)
Details
- Type
- Condo Townhouse
- Size
- 1236 sq ft
- Basement
- Unfinished, Partial
- Garage
- Garage
- Maintenance fee
- $247/month
- Neighbourhood
- Paisley
- Municipality
- Edmonton
Interior
- Fireplace
- No
- Appliances
- Washer, Refrigerator, Dishwasher, Stove, Dryer, Microwave Range Hood Combo, Garage door opener, Garage door opener remote(s)
Heating, cooling and services
- Heating
- Forced air
- Air conditioning
- Central air conditioning
Building and exterior
- Year built
- 2018
Parking
- Total parking
- 2
- Driveway and parking
- Attached Garage
Condo
- Monthly fee
- $247
- Fee includes
- Exterior Maintenance, Property Management, Insurance, Other, See Remarks
- Security
- Smoke Detectors
Rooms
| Room | Level | Size | Features |
|---|---|---|---|
| Living room | Main level | 4.18 × 6.36 m (13'9" × 20'10") | |
| Dining room | Main level | 1.66 × 2.41 m (5'5" × 7'11") | |
| Kitchen | Main level | 3.58 × 3.71 m (11'9" × 12'2") | |
| Primary Bedroom | Upper Level | 4.18 × 3.82 m (13'9" × 12'6") | |
| Bedroom 2 | Upper Level | 2.57 × 4.45 m (8'5" × 14'7") | |
| Bedroom 3 | Upper Level | 2.55 × 2.9 m (8'4" × 9'6") | |
| Utility room | Basement | 5.25 × 3.26 m (17'3" × 10'8") |
Location
Location is approximate. See nearby homes on the map
Listed by RE/MAX Excellence.

REALTOR®, REALTORS®, and the REALTOR® logo are certification marks that are owned by REALTOR® Canada Inc. and licensed exclusively to The Canadian Real Estate Association (CREA). These certification marks identify real estate professionals who are members of CREA and who must abide by CREA’s By-Laws, Rules, and the REALTOR® Code. The MLS® trademark and the MLS® logo are owned by CREA and identify the professional real estate services provided by members of CREA.
The information contained on this site is based in whole or in part on information that is provided by members of The Canadian Real Estate Association, who are responsible for its accuracy. CREA reproduces and distributes this information as a service for its members and assumes no responsibility for its accuracy.
Similar homes nearby
See more in Edmonton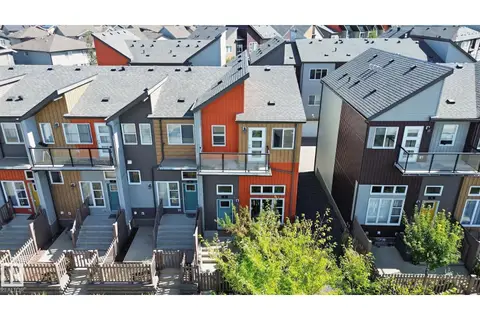 📷 54
$334,900
3 bd3 ba1399 ft²
#5 4470 PROWSE RD SW
Paisley, Edmonton
Condo Townhouse · MLS® E4506554 · MORE Real Estate
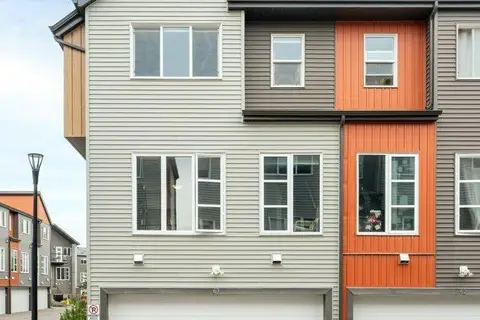 📷 31
$340,000
3 bd3 ba1268 ft²
#63 4470 PROWSE RD SW SW
Paisley, Edmonton
Condo Townhouse · MLS® E4504923 · MaxWell Polaris
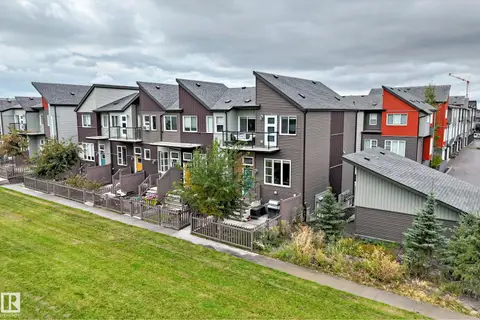 📷 43
$344,999
3 bd3 ba1237 ft²
#43 4470 PROWSE RD SW
Paisley, Edmonton
Condo Townhouse · MLS® E4508412 · Real Broker
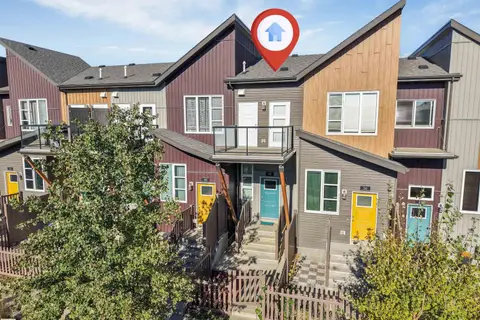 📷 27
$269,900
2 bd1 ba893 ft²
#49 4470 Prowse RD SW SW
Paisley, Edmonton
Condo Townhouse · MLS® E4511658 · Maxwell Excel Realty
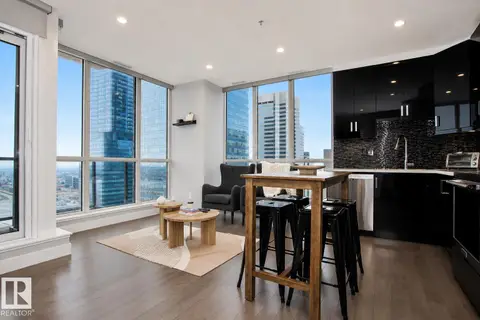 📷 35
$329,900
2 bd2 ba1 pk710 ft²
#2003 10238 103 ST NW
Downtown (Edmonton), Edmonton
Condo Apartment · MLS® E4481236 · Royal LePage Prestige Realty
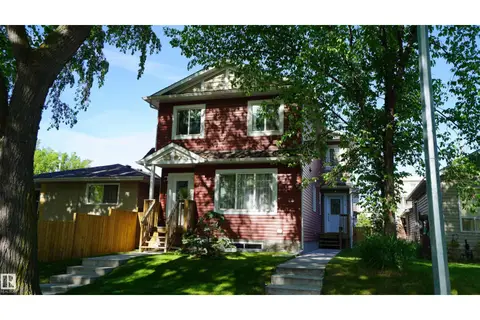 📷 19
$329,900
3 bd2 ba2 pk1004 ft²
12018 65 ST NW
Montrose (Edmonton), Edmonton
Multiplex
Duplex · MLS® E4485442 · Century 21 Leading
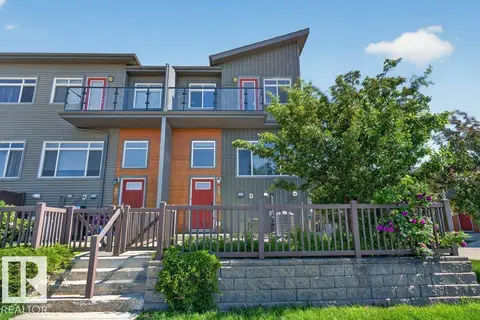 📷 50
$329,900
3 bd3 ba1281 ft²
#39 7503 GETTY GA NW
Granville (Edmonton), Edmonton
Condo Townhouse · MLS® E4496440 · Professional Realty Group
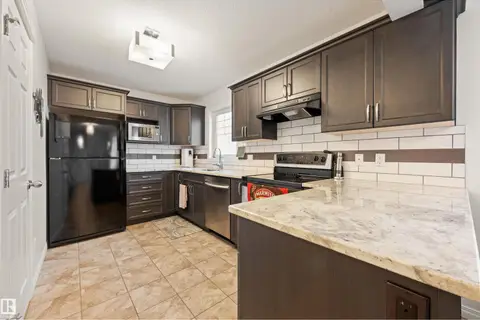 📷 30
$329,900
2 bd4 ba1350 ft²
12425 111 AV NW
Westmount, Edmonton
Condo Townhouse · MLS® E4503677 · Royal Lepage Arteam Realty