12425 111 AV NW
Westmount, Edmonton, AB, T5M0M2
Listed by Royal Lepage Arteam Realty
$329,900
- 2 bedrooms
- 4 bathrooms
- 1350 sq ft
Listed 69 days ago · MLS® E4503677
About this home
Welcome to this stylish 2.5-storey townhome in the heart of Westmount, offering nearly 1,400 sq. ft. of thoughtfully designed living space in one of Edmonton’s most walkable neighbourhoods. The second floor features two spacious owner’s suites, each with its own full ensuite—an ideal layout for professionals, roommates or guests. One suite also enjoys a private balcony, perfect for morning coffee or unwinding with a good book. Upstairs, the third-storey loft with its own half bath offers a versatile space for a home office, media room or additional living area. Recent updates include new vinyl flooring throughout the second and third floors, fresh paint throughout and a new washer. Two powered tandem parking stalls are included. All of this just steps from Westmount’s restaurants, coffee shops, boutiques and everyday amenities, with quick and convenient access to downtown. (id:66966)
Details
- Type
- Condo Townhouse
- Size
- 1350 sq ft
- Basement
- Unfinished, Full
- Maintenance fee
- $200/month
- Neighbourhood
- Westmount
- Municipality
- Edmonton
Interior
- Fireplace
- No
- Appliances
- Washer, Refrigerator, Dishwasher, Stove, Dryer, Microwave, Hood Fan, Window Coverings, Fan
Heating, cooling and services
- Heating
- Forced air
Building and exterior
- Year built
- 2012
Parking
- Driveway and parking
- Stall
Condo
- Monthly fee
- $200
- Fee includes
- Insurance, Other, See Remarks
- Security
- Smoke Detectors
Rooms
| Room | Level | Size | Features |
|---|---|---|---|
| Living room | Main level | 3.98 × 5.17 m (13'1" × 17') | |
| Dining room | Main level | 2.91 × 3.46 m (9'7" × 11'4") | |
| Kitchen | Main level | 3.02 × 4.19 m (9'11" × 13'9") | |
| Primary Bedroom | Upper Level | 3.28 × 3.9 m (10'9" × 12'10") | |
| Bedroom 2 | Upper Level | 3.29 × 3.54 m (10'10" × 11'7") | |
| Bonus Room | Upper Level | 3.96 × 5.18 m (13' × 17') |
Location
Location is approximate. See nearby homes on the map
Listed by Royal Lepage Arteam Realty.

REALTOR®, REALTORS®, and the REALTOR® logo are certification marks that are owned by REALTOR® Canada Inc. and licensed exclusively to The Canadian Real Estate Association (CREA). These certification marks identify real estate professionals who are members of CREA and who must abide by CREA’s By-Laws, Rules, and the REALTOR® Code. The MLS® trademark and the MLS® logo are owned by CREA and identify the professional real estate services provided by members of CREA.
The information contained on this site is based in whole or in part on information that is provided by members of The Canadian Real Estate Association, who are responsible for its accuracy. CREA reproduces and distributes this information as a service for its members and assumes no responsibility for its accuracy.
Similar homes nearby
See more in Edmonton 📷 43
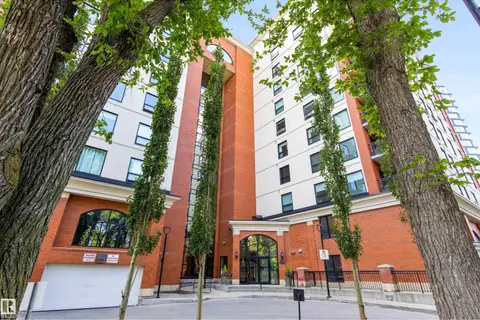
$319,900
2 bd2 ba2 pk1339 ft²
#201 10411 122 ST NW
Westmount, Edmonton
Condo Apartment · MLS® E4513174 · Sable Realty
 📷 50
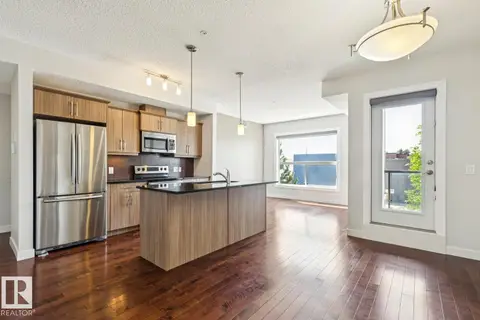
$299,900
1 bd2 ba1441 ft²
#105 10108 125 ST NW
Westmount, Edmonton
Condo Apartment · MLS® E4510388 · Exp Realty
 📷 31
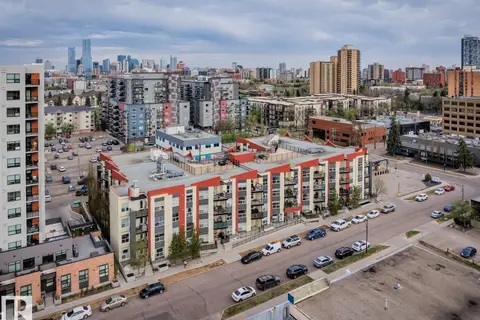
$289,900
3 bd2 ba1122 ft²
#217 10523 123 ST NW
Westmount, Edmonton
Condo Apartment · MLS® E4511139 · Royal Lepage Arteam Realty
 📷 33
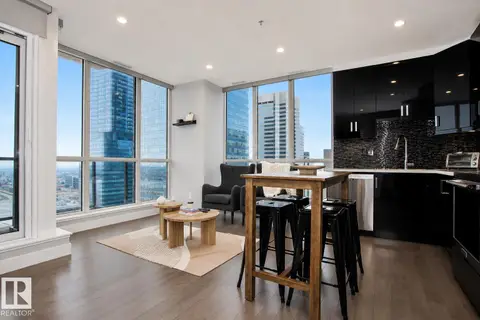
$274,500
2 bd2 ba924 ft²
#421 10523 123 ST NW
Westmount, Edmonton
Condo Apartment · MLS® E4500617 · Century 21 All Stars Realty Ltd
 📷 35
$329,900
2 bd2 ba1 pk710 ft²
#2003 10238 103 ST NW
Downtown (Edmonton), Edmonton
Condo Apartment · MLS® E4481236 · Royal LePage Prestige Realty
 📷 19
$329,900
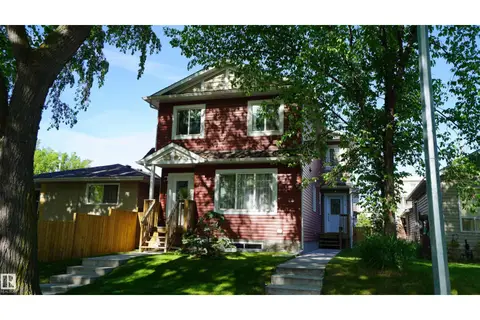
3 bd2 ba2 pk1004 ft²
12018 65 ST NW
Montrose (Edmonton), Edmonton
Multiplex
Duplex · MLS® E4485442 · Century 21 Leading
 📷 50
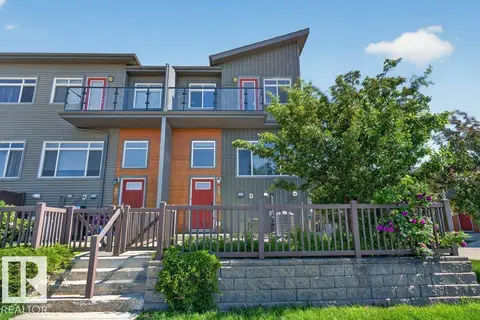
$329,900
3 bd3 ba1281 ft²
#39 7503 GETTY GA NW
Granville (Edmonton), Edmonton
Condo Townhouse · MLS® E4496440 · Professional Realty Group
 📷 50
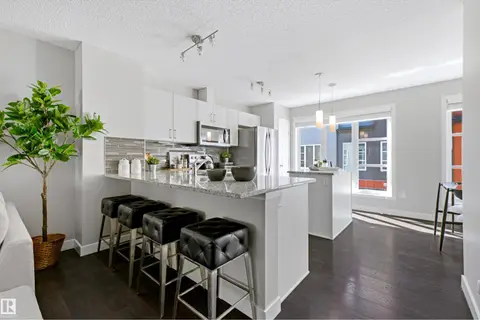
$329,900
3 bd3 ba2 pk1236 ft²
#65 4470 PROWSE RD SW
Paisley, Edmonton
Condo Townhouse · MLS® E4505866 · RE/MAX Excellence