12018 65 ST NW
Montrose (Edmonton), Edmonton, AB, T5W4L7
Listed by Century 21 Leading
$329,900
- 3 bedrooms
- 2 bathrooms
- 2 parking
- 1004 sq ft
Listed 172 days ago · MLS® E4485442
About this home
This quality built 2 storey half duplex offers open concept main floor and 3 large bedrooms upstairs. Porcelain tiles and gorgeous laminate flooring on the main and upper level. Beautiful open concept kitchen comes with maple cabinets w/soft closing drawers and stainless steal appliances (electric stove w/convection oven, refrigerator w/ice maker). Bright and sunny home, you will enjoy the big windows with natural light coming inside! There is a convenient 2 pc bath on the main floor. Upstairs 3 bedrooms, 4 pcs bath and linen closet. Primary bedroom has walk in-closet. Side entrance on main level takes you to unfinished basement (roughed in for the future bath/bar) that awaits your personal touch. Comes with single detached garage and oversized parking pad. It truly is a great home and investment! (id:66966)
Details
- Type
- Duplex
- Size
- 1004 sq ft
- Basement
- Unfinished, Full
- Garage
- Garage
- Neighbourhood
- Montrose (Edmonton)
- Municipality
- Edmonton
Interior
- Fireplace
- No
- Appliances
- Washer, Refrigerator, Dishwasher, Stove, Dryer, Garage door opener, Garage door opener remote(s)
Heating, cooling and services
- Heating
- Forced air
Building and exterior
- Year built
- 2015
Parking
- Total parking
- 2
- Driveway and parking
- Detached Garage
Condo
- Fee includes
- Other, See Remarks
- Security
- Smoke Detectors
Rooms
| Room | Level | Size | Features |
|---|---|---|---|
| Living room | Main level | 3.74 × 3.5 m (12'3" × 11'6") | |
| Kitchen | Main level | 2.7 × 3.6 m (8'10" × 11'10") | |
| Primary Bedroom | Upper Level | 4.2 × 3.1 m (13'9" × 10'2") | |
| Bedroom 2 | Upper Level | 3.8 × 2.9 m (12'6" × 9'6") | |
| Bedroom 3 | Upper Level | 3.2 × 2.75 m (10'6" × 9') |
Location
Location is approximate. See nearby homes on the map
Listed by Century 21 Leading.

REALTOR®, REALTORS®, and the REALTOR® logo are certification marks that are owned by REALTOR® Canada Inc. and licensed exclusively to The Canadian Real Estate Association (CREA). These certification marks identify real estate professionals who are members of CREA and who must abide by CREA’s By-Laws, Rules, and the REALTOR® Code. The MLS® trademark and the MLS® logo are owned by CREA and identify the professional real estate services provided by members of CREA.
The information contained on this site is based in whole or in part on information that is provided by members of The Canadian Real Estate Association, who are responsible for its accuracy. CREA reproduces and distributes this information as a service for its members and assumes no responsibility for its accuracy.
Similar homes nearby
See more in Edmonton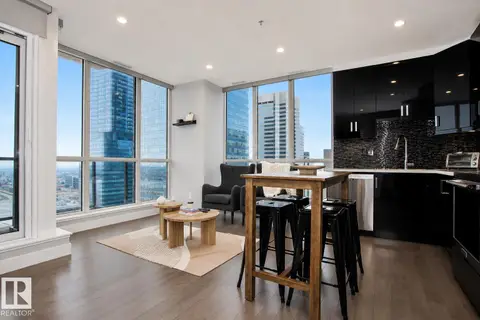 📷 35
$329,900
2 bd2 ba1 pk710 ft²
#2003 10238 103 ST NW
Downtown (Edmonton), Edmonton
Condo Apartment · MLS® E4481236 · Royal LePage Prestige Realty
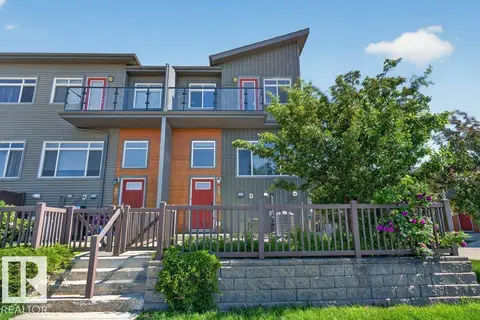 📷 50
$329,900
3 bd3 ba1281 ft²
#39 7503 GETTY GA NW
Granville (Edmonton), Edmonton
Condo Townhouse · MLS® E4496440 · Professional Realty Group
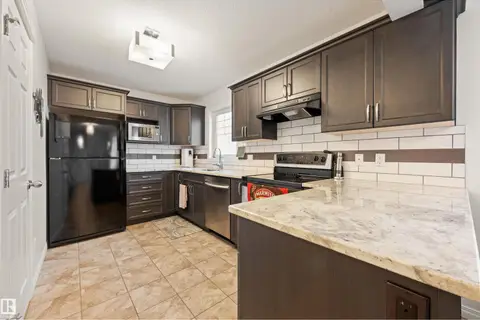 📷 30
$329,900
2 bd4 ba1350 ft²
12425 111 AV NW
Westmount, Edmonton
Condo Townhouse · MLS® E4503677 · Royal Lepage Arteam Realty
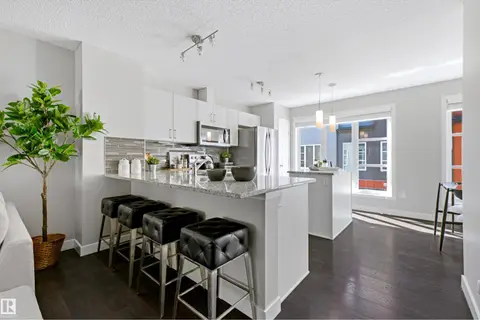 📷 50
$329,900
3 bd3 ba2 pk1236 ft²
#65 4470 PROWSE RD SW
Paisley, Edmonton
Condo Townhouse · MLS® E4505866 · RE/MAX Excellence
 📷 48
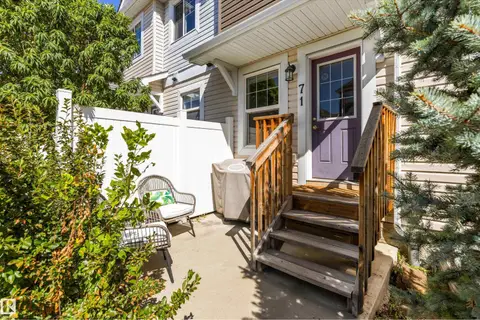
$329,900
3 bd2 ba1236 ft²
#71 330 BULYEA RD NW
Bulyea Heights, Edmonton
Ravine lot
Condo Townhouse · MLS® E4506007 · REMAX River City
 📷 58
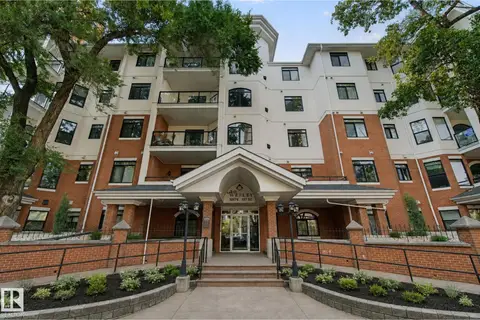
$329,900
2 bd2 ba1356 ft²
#203 10178 117 ST NW
Wîhkwêntôwin, Edmonton
Condo Apartment · MLS® E4506057 · Century 21 All Stars Realty Ltd
 📷 38
$329,900
2 bd2 ba2 pk961 ft²
5751 189 ST NW
Jamieson Place, Edmonton
Multiplex
Duplex · MLS® E4507163 · RE/MAX PREFERRED CHOICE
 📷 48
$329,900
3 bd3 ba1455 ft²
#60 12815 Cumberland RD NW
Pembina, Edmonton
Condo Townhouse · MLS® E4511022 · Dreamhouse Realty Ltd.