5740 Westhaven Drive
Edson, AB, T7E1J5
Listed by CENTURY 21 TWIN REALTY
$369,900
- 3+1 bedrooms
- 2 bathrooms
- 2 parking
- 1121 sq ft
Listed 54 days ago · MLS® A2340243
About this home
Welcome to this exceptionally well-maintained and thoughtfully modernized 3-level split, ideally located in a family-friendly neighborhood close to schools, recreation, and everyday amenities. This lovely home offers the perfect combination of comfortable family living, tasteful updates, and pride of ownership throughout. It is evident from the moment you walk in that this home has been lovingly cared for and continually improved over the years.The main floor features a warm and inviting living room complete with a cozy gas fireplace, a beautifully updated kitchen with plenty of cabinetry and soft-close drawers, and a spacious dining area with ample room for the entire family to gather for meals.Upstairs you will find three generously sized bedrooms and a 4-piece bathroom. The upper level has been freshly painted, creating a bright and welcoming space for the family.The lower level provides even more room to spread out with a spacious family room, fourth bedroom, den, office area, 3-piece bathroom, and a convenient laundry room complete with a wash sink. A walkout leads directly to the beautifully landscaped, mature backyard—an ideal setting for children to play, entertaining, or simply enjoying the outdoors.The pride of ownership continues outside with a fully fenced yard, mature landscaping, and a detached garage offering additional storage and parking.Numerous updates and improvements include newer paint throughout, updated windows, shingles on both the house and garage (2018), hot water tank (2021), updated kitchen with soft-close drawers, newer carpeting, fencing, and so much more.This is truly a move-in-ready home that has been exceptionally cared for and maintained, offering plenty of space for a growing family in a wonderful neighborhood. A home you will be proud to call your own! (id:66966)
Details
- Type
- Detached
- Style
- 3 Level
- Size
- 1121 sq ft
- Basement
- Finished, Full, Separate entrance, Walk out
- Garage
- Garage
- Property tax
- $3,108 (2026)
- Municipality
- Edson
Interior
- Bedrooms
- 3 above ground + 1 below
- Fireplace
- Yes
- Appliances
- Washer, Refrigerator, Dishwasher, Stove, Dryer, Hood Fan
- Flooring
- Hardwood, Carpeted, Linoleum
Heating, cooling and services
- Heating
- Forced air, Natural gas
Building and exterior
- Style
- 3 Level
- Year built
- 1978
- Exterior
- Wood frame
- Foundation
- Poured Concrete
- Outdoor
- Stucco
Parking
- Total parking
- 2
- Driveway and parking
- Detached Garage
Rooms
| Room | Level | Size | Features |
|---|---|---|---|
| Dining room | Main level | 11.50 Ft x 9.50 Ft | |
| Kitchen | Main level | 11.08 Ft x 11.92 Ft | |
| Living room | Main level | 11.92 Ft x 19.33 Ft | |
| 4pc Bathroom | Second level | 11.08 Ft x 5.00 Ft | |
| Bedroom | Second level | 9.25 Ft x 9.58 Ft | |
| Bedroom | Second level | 10.58 Ft x 9.50 Ft | |
| Primary Bedroom | Second level | 11.08 Ft x 13.92 Ft | |
| 3pc Bathroom | Basement | 5.92 Ft x 6.83 Ft | |
| Bedroom | Basement | 10.50 Ft x 13.67 Ft | |
| Den | Basement | 11.17 Ft x 11.58 Ft | |
| Other | Basement | 10.33 Ft x 8.83 Ft | |
| Office | Basement | 5.00 Ft x 6.58 Ft | |
| Recreational, Games room | Basement | 14.50 Ft x 21.00 Ft | |
| Storage | Basement | 7.08 Ft x 6.92 Ft | |
| Furnace | Basement | 6.67 Ft x 12.33 Ft |
Location
Location is approximate. See nearby homes on the map
Listed by CENTURY 21 TWIN REALTY.

REALTOR®, REALTORS®, and the REALTOR® logo are certification marks that are owned by REALTOR® Canada Inc. and licensed exclusively to The Canadian Real Estate Association (CREA). These certification marks identify real estate professionals who are members of CREA and who must abide by CREA’s By-Laws, Rules, and the REALTOR® Code. The MLS® trademark and the MLS® logo are owned by CREA and identify the professional real estate services provided by members of CREA.
The information contained on this site is based in whole or in part on information that is provided by members of The Canadian Real Estate Association, who are responsible for its accuracy. CREA reproduces and distributes this information as a service for its members and assumes no responsibility for its accuracy.
Similar homes nearby
See more in Edson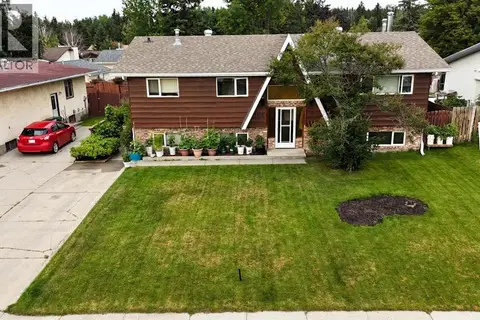 📷 50
$369,000
3+2 bd3 ba4 pk1296 ft²
1418 53 Street
Edson, Edson
Basement suite
Detached · MLS® A2335351 · CENTURY 21 TWIN REALTY
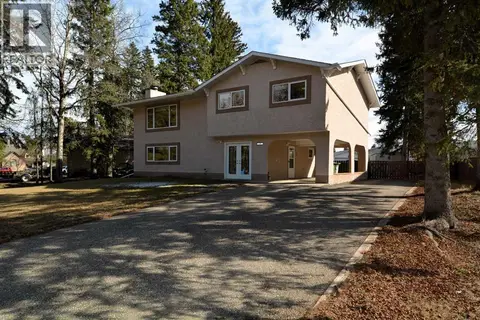 📷 40
$379,900
4 bd3 ba6 pk2255 ft²
4307 10 Avenue
Edson, Edson
Detached · MLS® A2305192 · ROYAL LEPAGE EDSON REAL ESTATE
 📷 37
$355,000
3+1 bd3 ba1041 ft²
1402 Edson Drive
Edson, Edson
Detached · MLS® A2332084 · ROYAL LEPAGE EDSON REAL ESTATE
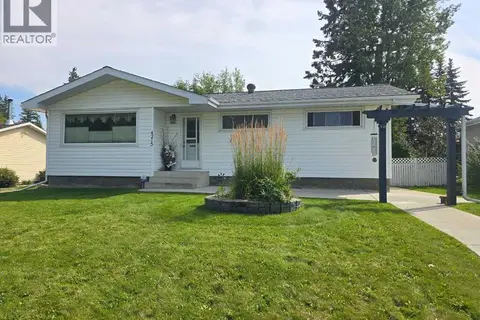 📷 23
$398,000
3+1 bd2 ba6 pk1056 ft²
4215 7 Avenue
Edson, Edson
Detached · MLS® A2341156 · CENTURY 21 TWIN REALTY
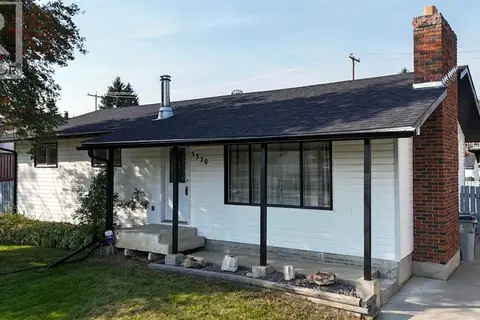 📷 48
$339,900
3+2 bd3 ba2 pk1119 ft²
5320 12 Avenue
Edson, Edson
Detached · MLS® A2321245 · CENTURY 21 TWIN REALTY
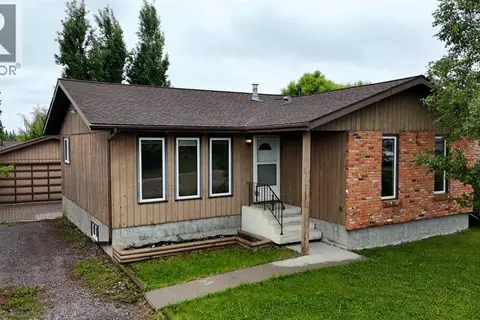 📷 45
$338,000
3+1 bd3 ba2 pk1194 ft²
5415 15 Avenue
Edson, Edson
Detached · MLS® A2320999 · ROYAL LEPAGE EDSON REAL ESTATE
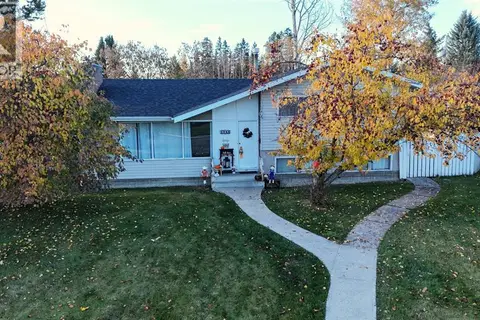 New
📷 50
$319,900
4 bd2 ba6 pk1140 ft²
4354 9 Avenue
Edson, Edson
Pool
Detached · MLS® A2352913 · CENTURY 21 TWIN REALTY
 📷 37
$315,000
3+1 bd2 ba4 pk970 ft²
1121 56 Street
Edson, Edson
Detached · MLS® A2324678 · CENTURY 21 TWIN REALTY