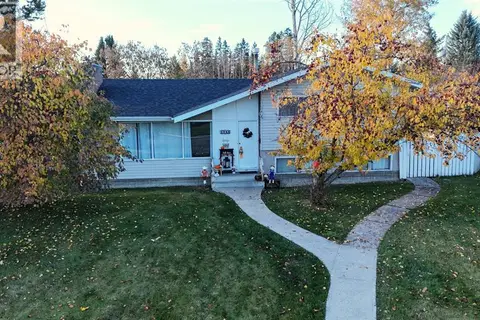
4307 10 Avenue
Edson, Edson, AB, T7E1A9
Listed by ROYAL LEPAGE EDSON REAL ESTATE
$379,900
- 4 bedrooms
- 3 bathrooms
- 6 parking
- 2255 sq ft
Listed 179 days ago · MLS® A2305192
About this home
Sought-after east end location! This beautifully updated 2-storey home with grade-level access offers the perfect blend of comfort, style, and functional living space for families of all sizes. The upper level features a bright and expansive living room with a large picture window showcasing views of the Town’s scenic wooded trails. The dining area offers garden door access to the deck—ideal for entertaining—while the completely updated kitchen (2015) boasts stainless steel appliances, modern finishes, and durable vinyl plank flooring. Next to the kitchen you’ll find convenient pantry storage and access to the deck. There’s a stylishly renovated 4-piece bathroom, a spacious primary bedroom with a renovated 2-piece ensuite, and two additional well-sized bedrooms. The grade-level lower floor provides exceptional versatility, perfect for teens, guests, or extended family. This level includes a large family room highlighted by a beautiful stone-faced wood-burning fireplace, a large bedroom, a 3-piece bathroom, laundry room, a utility/storage room, and a practical mudroom entrance from the carport. A separate front entry offers easy access to both levels, enhancing functionality and privacy. Extensive upgrades over the years include vinyl windows, updated flooring (laminate, carpet and vinyl plank), paint, modern light fixtures, stucco, fencing, deck, and shingles (2019). ). 10,400 sq. ft. lot with a fenced backyard and alley access, large shed and there’s a carport and RV parking. Ideally located close to schools, parks, and the Town’s trail system, this move-in ready home offers exceptional value in a family-friendly neighbourhood. Quick possession is available. (id:66966)
Details
- Type
- Detached
- Size
- 2255 sq ft
- Basement
- None
- Property tax
- $3,634 (2026)
- Neighbourhood
- Edson
- Municipality
- Edson
Interior
- Bedrooms
- 4 above ground
- Fireplace
- Yes
- Appliances
- Washer, Refrigerator, Dishwasher, Stove, Dryer, Microwave Range Hood Combo
- Flooring
- Tile, Laminate, Carpeted, Vinyl
Heating, cooling and services
- Heating
- Forced air, Natural gas, Wood
- Water and sewer
- Municipal sewage system
Building and exterior
- Year built
- 1973
- Exterior
- Wood frame
- Foundation
- Poured Concrete
- Outdoor
- Stucco
Parking
- Total parking
- 6
- Driveway and parking
- Carport, Parking Pad, RV
Rooms
| Room | Level | Size | Features |
|---|---|---|---|
| Foyer | Main level | 10.50 Ft x 7.25 Ft | |
| 3pc Bathroom | Main level | 6.08 Ft x 5.75 Ft | |
| Family room | Main level | 13.33 Ft x 20.50 Ft | |
| Bedroom | Main level | 13.67 Ft x 11.42 Ft | |
| Laundry room | Main level | 7.92 Ft x 5.25 Ft | |
| Furnace | Main level | 12.42 Ft x 11.42 Ft | |
| Living room | Second level | 14.00 Ft x 20.67 Ft | |
| Dining room | Second level | 11.67 Ft x 10.92 Ft | |
| Kitchen | Second level | 11.17 Ft x 10.92 Ft | |
| 4pc Bathroom | Second level | 7.92 Ft x 7.33 Ft | |
| Primary Bedroom | Second level | 11.00 Ft x 11.92 Ft | |
| 2pc Bathroom | Second level | 5.50 Ft x 5.67 Ft | |
| Bedroom | Second level | 11.00 Ft x 12.67 Ft | |
| Bedroom | Second level | 10.92 Ft x 12.67 Ft | |
| Other | Main level | 5.75 Ft x 14.58 Ft |
Location
Location is approximate. See nearby homes on the map
Listed by ROYAL LEPAGE EDSON REAL ESTATE.

REALTOR®, REALTORS®, and the REALTOR® logo are certification marks that are owned by REALTOR® Canada Inc. and licensed exclusively to The Canadian Real Estate Association (CREA). These certification marks identify real estate professionals who are members of CREA and who must abide by CREA’s By-Laws, Rules, and the REALTOR® Code. The MLS® trademark and the MLS® logo are owned by CREA and identify the professional real estate services provided by members of CREA.
The information contained on this site is based in whole or in part on information that is provided by members of The Canadian Real Estate Association, who are responsible for its accuracy. CREA reproduces and distributes this information as a service for its members and assumes no responsibility for its accuracy.
Similar homes nearby
See more in Edson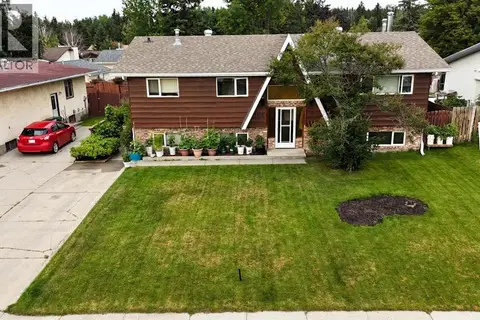 📷 50
$369,000
3+2 bd3 ba4 pk1296 ft²
1418 53 Street
Edson, Edson
Basement suite
Detached · MLS® A2335351 · CENTURY 21 TWIN REALTY
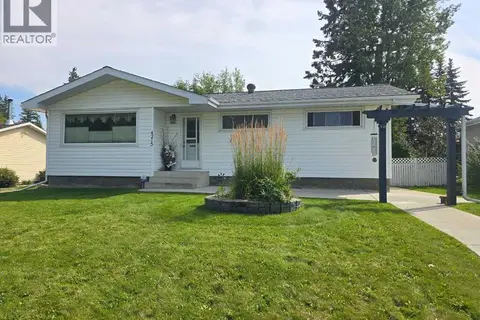 📷 23
$398,000
3+1 bd2 ba6 pk1056 ft²
4215 7 Avenue
Edson, Edson
Detached · MLS® A2341156 · CENTURY 21 TWIN REALTY
 📷 37
$355,000
3+1 bd3 ba1041 ft²
1402 Edson Drive
Edson, Edson
Detached · MLS® A2332084 · ROYAL LEPAGE EDSON REAL ESTATE
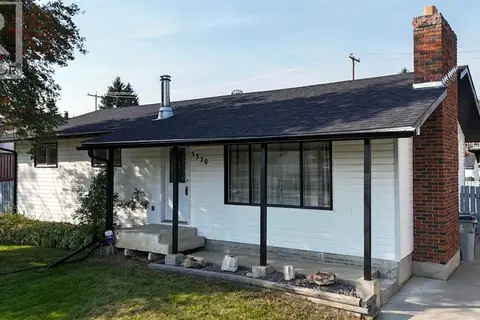 📷 48
$339,900
3+2 bd3 ba2 pk1119 ft²
5320 12 Avenue
Edson, Edson
Detached · MLS® A2321245 · CENTURY 21 TWIN REALTY
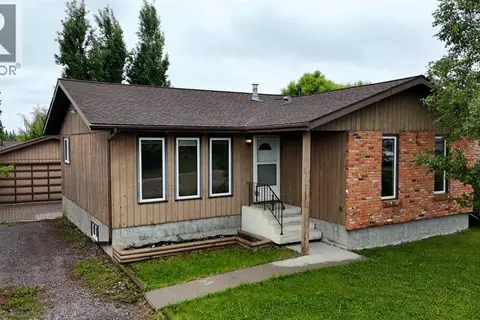 📷 45
$338,000
3+1 bd3 ba2 pk1194 ft²
5415 15 Avenue
Edson, Edson
Detached · MLS® A2320999 · ROYAL LEPAGE EDSON REAL ESTATE
 New
📷 50
$319,900
4 bd2 ba6 pk1140 ft²
4354 9 Avenue
Edson, Edson
Pool
Detached · MLS® A2352913 · CENTURY 21 TWIN REALTY
 📷 37
$315,000
3+1 bd2 ba4 pk970 ft²
1121 56 Street
Edson, Edson
Detached · MLS® A2324678 · CENTURY 21 TWIN REALTY
 📷 41
$315,000
3+2 bd3 ba2 pk1139 ft²
5802, 12 Avenue
Edson, Edson
Multiplex
Duplex · MLS® A2325813 · CENTURY 21 TWIN REALTY