1121 56 Street
Edson, Edson, AB, T7E1H9
Listed by CENTURY 21 TWIN REALTY
$315,000
- 3+1 bedrooms
- 2 bathrooms
- 4 parking
- 970 sq ft
Listed 117 days ago · MLS® A2324678
About this home
# MOTIVATED SELLERS — BRING YOUR OFFER!**Opportunity Knocks at 1121 56 Street, Edson!** If you're looking for space, accessibility features, and the opportunity to build equity, this 4-bedroom, 2-bathroom bungalow deserves a closer look!Built in 1976, this home offers approximately 970 sq. ft. on the main floor, plus a fully developed basement, providing plenty of room for family living, entertaining, hobbies, or creating a space that suits your needs.The main floor features three bedrooms, a 4-piece bathroom, and a functional layout. Downstairs, you'll find an additional bedroom, a 3-piece bathroom, a spacious games/rec room, storage, and utility space. Whether you need room for a growing family, guests, a home office, or a dedicated recreation area, there's plenty of flexibility here.**Accessibility features add extra value and potential.** The home includes a walk-in therapeutic/jetted tub, a pocket door into the bathroom for easier access, and an exterior wheelchair lift leading to the spacious deck. Please note that the wheelchair lift is included in the sale in *as-is* condition and has not been used for approximately two years.Outside, enjoy a large fenced backyard with plenty of possibilities for pets, children, gardening, or outdoor entertaining. Back alley access offers convenient potential for RV or trailer parking, while the spacious deck and attached gazebo create a welcoming place to relax and enjoy the outdoors. A double detached garage adds valuable parking, storage, and workspace.Additional features include tankless hot water, central heating, and R1 zoning.This property offers a solid opportunity for buyers who can see the potential and are ready to add their own personal touches. Whether you're searching for a family home, need accessibility features, or want a property you can update and make your own, there's plenty to explore here.**THE SELLERS ARE MOTIVATED!** Bring your ideas, explore the possibilities, and don't be afraid to make an offer. Your next opportunity could be waiting at 1121 56 Street!**PROPERTY HIGHLIGHTS**- 4 bedrooms and 2 bathrooms- Approximately 970 sq. ft. on the main floor- Fully developed basement- Large games/rec room- Walk-in therapeutic/jetted tub- Exterior wheelchair lift (included as-is)- Bathroom pocket door- Large fenced backyard- Spacious deck with attached gazebo- Back alley access with RV/trailer parking potential- Double detached garage- Tankless hot water- Central heating- R1 zoning- Plenty of room to update, personalize, and add value**Motivated sellers. Endless possibilities. Bring your offer!** (id:66966)
Details
- Type
- Detached
- Style
- Bungalow
- Size
- 970 sq ft
- Basement
- Partially finished, Full
- Garage
- Garage
- Property tax
- $2,899 (2026)
- Neighbourhood
- Edson
- Municipality
- Edson
Interior
- Bedrooms
- 3 above ground + 1 below
- Fireplace
- No
- Appliances
- Refrigerator, Dishwasher, Stove, Washer & Dryer
- Flooring
- Laminate, Carpeted
Heating, cooling and services
- Heating
- Central heating
Building and exterior
- Style
- Bungalow
- Year built
- 1976
- Foundation
- Poured Concrete
Parking
- Total parking
- 4
- Driveway and parking
- Detached Garage, RV, Gravel
Rooms
| Room | Level | Size | Features |
|---|---|---|---|
| 4pc Bathroom | Main level | ||
| Kitchen | Main level | 8.00 Ft x 9.42 Ft | |
| Dining room | Main level | 13.42 Ft x 11.42 Ft | |
| Bedroom | Main level | 8.58 Ft x 11.42 Ft | |
| Primary Bedroom | Main level | 11.75 Ft x 11.42 Ft | |
| Bedroom | Main level | 9.08 Ft x 11.42 Ft | |
| Hall | Main level | 3.00 Ft x 18.25 Ft | |
| Living room | Main level | 13.50 Ft x 11.42 Ft | |
| Recreational, Games room | Basement | 12.08 Ft x 25.92 Ft | |
| Storage | Basement | 11.50 Ft x 8.92 Ft | |
| 3pc Bathroom | Basement | 6.00 Ft x 8.92 Ft | |
| Bedroom | Basement | 9.50 Ft x 12.08 Ft | |
| Furnace | Basement | 12.08 Ft x 16.58 Ft |
Location
Location is approximate. See nearby homes on the map
Listed by CENTURY 21 TWIN REALTY.

REALTOR®, REALTORS®, and the REALTOR® logo are certification marks that are owned by REALTOR® Canada Inc. and licensed exclusively to The Canadian Real Estate Association (CREA). These certification marks identify real estate professionals who are members of CREA and who must abide by CREA’s By-Laws, Rules, and the REALTOR® Code. The MLS® trademark and the MLS® logo are owned by CREA and identify the professional real estate services provided by members of CREA.
The information contained on this site is based in whole or in part on information that is provided by members of The Canadian Real Estate Association, who are responsible for its accuracy. CREA reproduces and distributes this information as a service for its members and assumes no responsibility for its accuracy.
Similar homes nearby
See more in Edson 📷 41
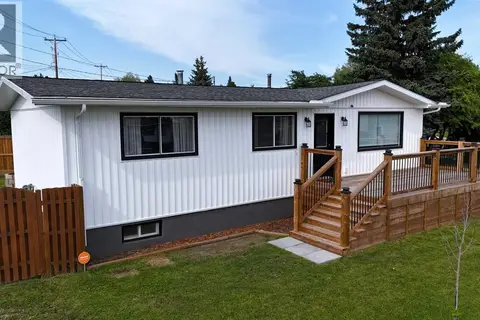
$315,000
3+2 bd3 ba2 pk1139 ft²
5802, 12 Avenue
Edson, Edson
Multiplex
Duplex · MLS® A2325813 · CENTURY 21 TWIN REALTY
 📷 43
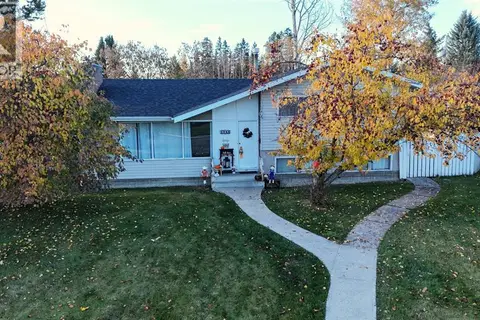
$314,900
3+1 bd2 ba3 pk1071 ft²
1102 55 Street
Edson, Edson
Detached · MLS® A2340781 · ROYAL LEPAGE EDSON REAL ESTATE
 New
📷 50
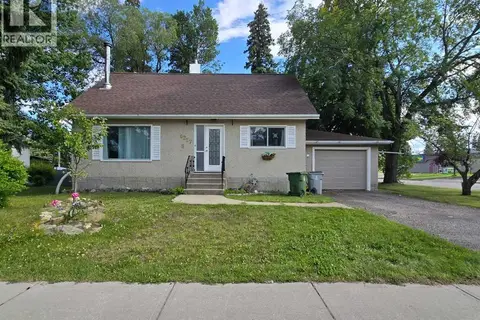
$319,900
4 bd2 ba6 pk1140 ft²
4354 9 Avenue
Edson, Edson
Pool
Detached · MLS® A2352913 · CENTURY 21 TWIN REALTY
 📷 23
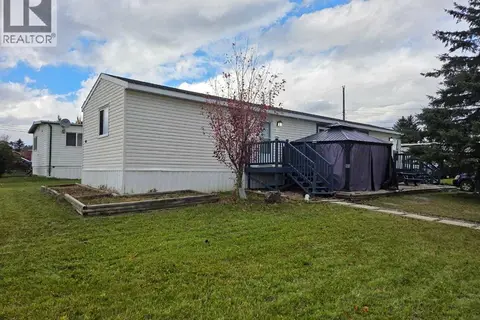
$299,900
3+1 bd3 ba1 pk1496 ft²
4237 5 Avenue
Edson, Edson
Detached · MLS® A2343786 · CENTURY 21 TWIN REALTY
 📷 14
$299,000
3 bd1 ba3 pk1044 ft²
901 52 Street
Edson, Edson
Mobile/Trailer · MLS® A2350498 · CENTURY 21 TWIN REALTY
 📷 25
$295,000
4 bd2 ba4 pk1691 ft²
4238 5 Avenue
Edson, Edson
Detached · MLS® A2307691 · CENTURY 21 TWIN REALTY
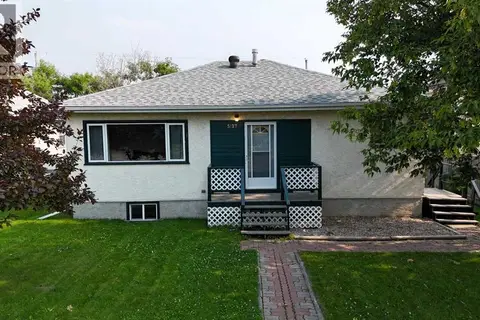 📷 44
$295,000
2+2 bd2 ba2 pk1003 ft²
5127 6 Avenue
Edson, Edson
Detached · MLS® A2333544 · CENTURY 21 TWIN REALTY
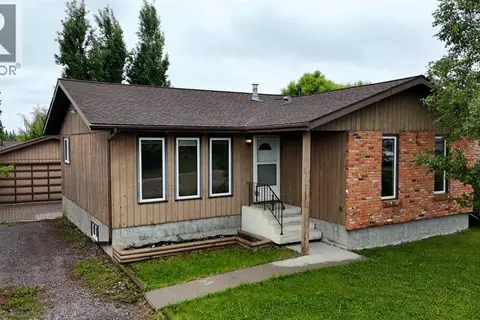 📷 45
$338,000
3+1 bd3 ba2 pk1194 ft²
5415 15 Avenue
Edson, Edson
Detached · MLS® A2320999 · ROYAL LEPAGE EDSON REAL ESTATE