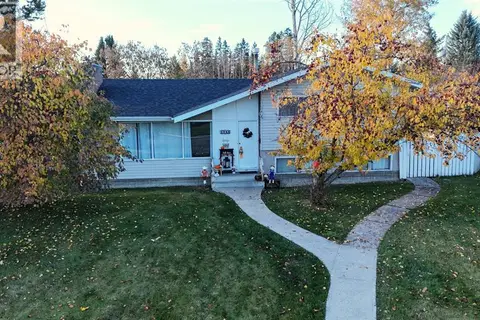
4237 5 Avenue
Edson, Edson, AB, T7E1A5
Listed by CENTURY 21 TWIN REALTY
$299,900
- 3+1 bedrooms
- 3 bathrooms
- 1 parking
- 1496 sq ft
Listed 43 days ago · MLS® A2343786
About this home
Welcome to your new home on the east end of Edson! This charming 4-bedroom, 2.5-bathroom home offers plenty of space, a fantastic location, and a huge yard ready for you to enjoy.Inside, you’ll find updates throughout, along with a cozy fireplace that creates the perfect spot to relax and unwind. With four bedrooms and 2.5 bathrooms, there’s room for the whole family, while the attached single garage adds everyday convenience.Step outside and you’ll love the large yard, offering plenty of space for kids, pets, gardening, entertaining, or simply enjoying the outdoors. Located close to schools, parks, and walking trails, this home is perfectly situated for families and those who love having amenities and outdoor recreation nearby.This home is ready for its next chapter! (id:66966)
Details
- Type
- Detached
- Size
- 1496 sq ft
- Basement
- Finished, Full
- Garage
- Garage
- Property tax
- $3,279 (2026)
- Neighbourhood
- Edson
- Municipality
- Edson
Interior
- Bedrooms
- 3 above ground + 1 below
- Fireplace
- Yes
- Appliances
- See remarks
- Flooring
- Hardwood, Laminate, Carpeted, Linoleum
Heating, cooling and services
- Heating
- Forced air, Natural gas
Building and exterior
- Year built
- 1957
- Exterior
- Wood frame
- Foundation
- Poured Concrete
- Outdoor
- Stucco
Parking
- Total parking
- 1
- Driveway and parking
- Attached Garage
Rooms
| Room | Level | Size | Features |
|---|---|---|---|
| Living room | Main level | 15.33 Ft x 15.00 Ft | |
| Dining room | Main level | 11.75 Ft x 8.67 Ft | |
| Kitchen | Main level | 12.00 Ft x 9.50 Ft | |
| Family room | Basement | 13.75 Ft x 26.00 Ft | |
| Bedroom | Basement | 13.00 Ft x 14.67 Ft | |
| Primary Bedroom | Main level | 12.42 Ft x 10.00 Ft | |
| Bedroom | Second level | 15.00 Ft x 12.58 Ft | |
| Bedroom | Second level | 15.00 Ft x 11.25 Ft | |
| 3pc Bathroom | Basement | ||
| 4pc Bathroom | Main level | ||
| 2pc Bathroom | Second level | ||
| Laundry room | Main level | 7.00 Ft x 12.00 Ft | |
| Storage | Basement | 9.00 Ft x 13.50 Ft |
Location
Location is approximate. See nearby homes on the map
Listed by CENTURY 21 TWIN REALTY.

REALTOR®, REALTORS®, and the REALTOR® logo are certification marks that are owned by REALTOR® Canada Inc. and licensed exclusively to The Canadian Real Estate Association (CREA). These certification marks identify real estate professionals who are members of CREA and who must abide by CREA’s By-Laws, Rules, and the REALTOR® Code. The MLS® trademark and the MLS® logo are owned by CREA and identify the professional real estate services provided by members of CREA.
The information contained on this site is based in whole or in part on information that is provided by members of The Canadian Real Estate Association, who are responsible for its accuracy. CREA reproduces and distributes this information as a service for its members and assumes no responsibility for its accuracy.
Similar homes nearby
See more in Edson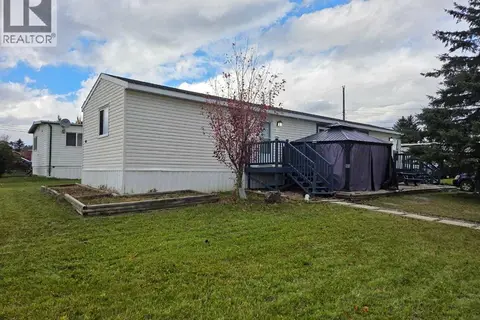 📷 14
$299,000
3 bd1 ba3 pk1044 ft²
901 52 Street
Edson, Edson
Mobile/Trailer · MLS® A2350498 · CENTURY 21 TWIN REALTY
 📷 25
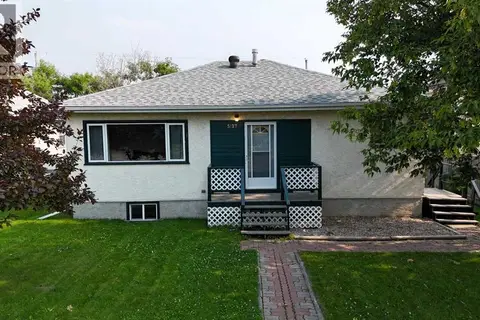
$295,000
4 bd2 ba4 pk1691 ft²
4238 5 Avenue
Edson, Edson
Detached · MLS® A2307691 · CENTURY 21 TWIN REALTY
 📷 44
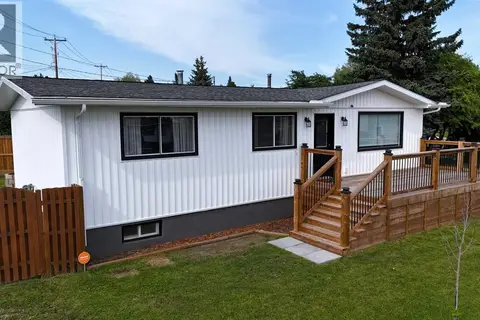
$295,000
2+2 bd2 ba2 pk1003 ft²
5127 6 Avenue
Edson, Edson
Detached · MLS® A2333544 · CENTURY 21 TWIN REALTY
 📷 43
$314,900
3+1 bd2 ba3 pk1071 ft²
1102 55 Street
Edson, Edson
Detached · MLS® A2340781 · ROYAL LEPAGE EDSON REAL ESTATE
 📷 37
$315,000
3+1 bd2 ba4 pk970 ft²
1121 56 Street
Edson, Edson
Detached · MLS® A2324678 · CENTURY 21 TWIN REALTY
 📷 41
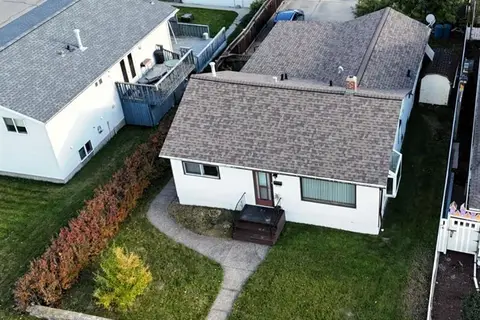
$315,000
3+2 bd3 ba2 pk1139 ft²
5802, 12 Avenue
Edson, Edson
Multiplex
Duplex · MLS® A2325813 · CENTURY 21 TWIN REALTY
 📷 46
$279,999
3+2 bd2 ba6 pk1258 ft²
4907 7 Avenue
Edson, Edson
Detached · MLS® A2349135 · CENTURY 21 TWIN REALTY
 📷 50
$319,900
4 bd2 ba6 pk1140 ft²
4354 9 Avenue
Edson, Edson
Pool
Detached · MLS® A2352913 · CENTURY 21 TWIN REALTY