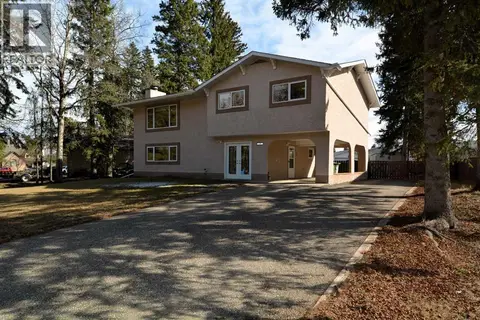
5320 12 Avenue
Edson, Edson, AB, T7E1J8
Listed by CENTURY 21 TWIN REALTY
$339,900
- 3+2 bedrooms
- 3 bathrooms
- 2 parking
- 1119 sq ft
Listed 128 days ago · MLS® A2321245
About this home
Move in ready and available for a quick possession! This beautifully maintained and extensively upgraded 5 bedroom, 3 bathroom home offers the perfect blend of comfort, function, and peace of mind. Located on a quiet street close to schools and walking trails, the home welcomes you with a cozy wood-burning fireplace, spacious living areas, and room for the whole family. The fully developed basement provides extra space for relaxing or entertaining, while outside you'll love the mature trees, fully fenced backyard, RV parking, double detached garage, and convenient back-alley access. Significant upgrades completed over the past few years include an upgraded Kitchen, appliances, furnace, hot water tank, shingles, flooring, paint, renovated bathrooms, updated lighting and hardware, sewer and water lines, sump and backflow systems, sidewalks, and more. This is a truly move-in ready property where the big-ticket items have already been done. (id:66966)
Details
- Type
- Detached
- Style
- Bungalow
- Size
- 1119 sq ft
- Basement
- Finished, Full
- Garage
- Garage
- Property tax
- $3,219 (2026)
- Neighbourhood
- Edson
- Municipality
- Edson
Interior
- Bedrooms
- 3 above ground + 2 below
- Fireplace
- Yes
- Appliances
- Washer, Refrigerator, Dishwasher, Range, Dryer, Oven - Built-In, Hood Fan
- Flooring
- Laminate, Linoleum, Vinyl
Heating, cooling and services
- Heating
- Forced air, Natural gas
Building and exterior
- Style
- Bungalow
- Year built
- 1975
- Exterior
- Wood frame
- Foundation
- Poured Concrete
- Outdoor
- Aluminum siding
Parking
- Total parking
- 2
- Driveway and parking
- Detached Garage, Gravel
Rooms
| Room | Level | Size | Features |
|---|---|---|---|
| Dining room | Main level | 8.17 Ft x 11.75 Ft | |
| Primary Bedroom | Main level | 11.50 Ft x 11.50 Ft | |
| 4pc Bathroom | Main level | 6.58 Ft x 6.50 Ft | |
| Living room | Main level | 15.08 Ft x 13.50 Ft | |
| Kitchen | Main level | 7.75 Ft x 11.50 Ft | |
| 2pc Bathroom | Main level | 5.08 Ft x 4.50 Ft | |
| Bedroom | Main level | 8.00 Ft x 10.00 Ft | |
| Bedroom | Main level | 11.00 Ft x 9.92 Ft | |
| Bedroom | Basement | 10.92 Ft x 9.25 Ft | |
| Bedroom | Basement | 10.92 Ft x 14.25 Ft | |
| Family room | Basement | 15.67 Ft x 14.67 Ft | |
| Laundry room | Basement | 4.67 Ft x 7.58 Ft | |
| 4pc Bathroom | Basement | 5.00 Ft x 10.75 Ft | |
| Furnace | Basement | 19.75 Ft x 13.08 Ft |
Location
Location is approximate. See nearby homes on the map
Listed by CENTURY 21 TWIN REALTY.

REALTOR®, REALTORS®, and the REALTOR® logo are certification marks that are owned by REALTOR® Canada Inc. and licensed exclusively to The Canadian Real Estate Association (CREA). These certification marks identify real estate professionals who are members of CREA and who must abide by CREA’s By-Laws, Rules, and the REALTOR® Code. The MLS® trademark and the MLS® logo are owned by CREA and identify the professional real estate services provided by members of CREA.
The information contained on this site is based in whole or in part on information that is provided by members of The Canadian Real Estate Association, who are responsible for its accuracy. CREA reproduces and distributes this information as a service for its members and assumes no responsibility for its accuracy.
Similar homes nearby
See more in Edson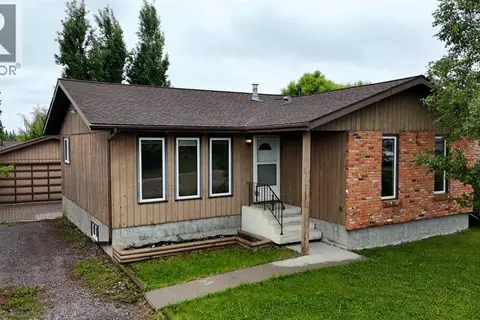 📷 45
$338,000
3+1 bd3 ba2 pk1194 ft²
5415 15 Avenue
Edson, Edson
Detached · MLS® A2320999 · ROYAL LEPAGE EDSON REAL ESTATE
 📷 37
$355,000
3+1 bd3 ba1041 ft²
1402 Edson Drive
Edson, Edson
Detached · MLS® A2332084 · ROYAL LEPAGE EDSON REAL ESTATE
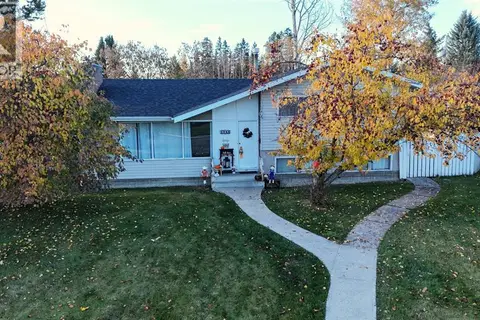 📷 50
$319,900
4 bd2 ba6 pk1140 ft²
4354 9 Avenue
Edson, Edson
Pool
Detached · MLS® A2352913 · CENTURY 21 TWIN REALTY
 📷 37
$315,000
3+1 bd2 ba4 pk970 ft²
1121 56 Street
Edson, Edson
Detached · MLS® A2324678 · CENTURY 21 TWIN REALTY
 📷 41
$315,000
3+2 bd3 ba2 pk1139 ft²
5802, 12 Avenue
Edson, Edson
Multiplex
Duplex · MLS® A2325813 · CENTURY 21 TWIN REALTY
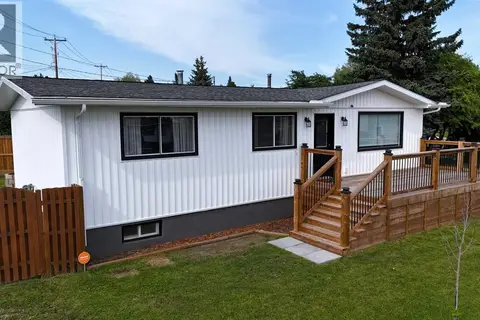 📷 43
$314,900
3+1 bd2 ba3 pk1071 ft²
1102 55 Street
Edson, Edson
Detached · MLS® A2340781 · ROYAL LEPAGE EDSON REAL ESTATE
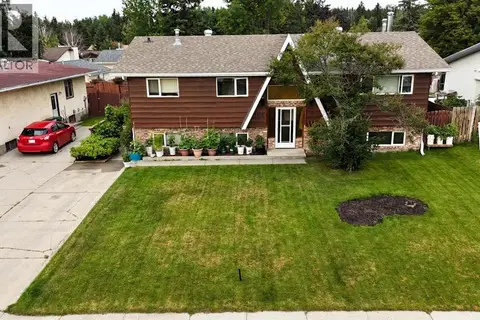 📷 50
$369,000
3+2 bd3 ba4 pk1296 ft²
1418 53 Street
Edson, Edson
Basement suite
Detached · MLS® A2335351 · CENTURY 21 TWIN REALTY
 📷 40
$379,900
4 bd3 ba6 pk2255 ft²
4307 10 Avenue
Edson, Edson
Detached · MLS® A2305192 · ROYAL LEPAGE EDSON REAL ESTATE