5723 Richards Crescent
North BX, Vernon, BC, V1B3R1
Listed by RE/MAX Vernon
$844,900
- 4 bedrooms
- 3 bathrooms
- 5 parking
- 2375 sq ft
Listed 20 days ago · MLS® 10402331
About this home
Located in a welcoming, family oriented North BX neighborhood, this 4 bedroom home offers flexible living space, thoughtful updates and beautiful mountain views. The lower level includes a 1 bedroom unauthorized suite with its own laundry, while the versatile floor plan allows the recreation room to function as part of the main home or suite giving you options to suit your needs. The main level features a nicely updated kitchen with newer appliances, comfortable living spaces, direct access to the backyard, all with great views. Separate laundry on both floors adds to convenience, while numerous updates include new windows in 2020 and 2024, furnace is 2023, roof 2020, not to mention the new suite kitchen and bathroom. Outside, enjoy a backyard designed for summer living with an above-ground pool, space to relax and room for family gatherings. This is a neighborhood where community matters, with a friendly atmosphere, family oriented surroundings and even block parties that bring neighbors together. Close to great schools, shopping and everyday amenities, with Silver Star Mountain Resort just a short drive away for skiing, hiking & year-round recreation. A versatile home in a sought-after North BX setting, offering space for family, guests or extended family. (id:66966)
Details
- Type
- Detached
- Size
- 2375 sq ft
- Property tax
- $3,081
- Neighbourhood
- North BX
- Municipality
- Vernon
Interior
- Fireplace
- Free Standing Metal
- Appliances
- Washer, Refrigerator, Range - Gas, Dishwasher, Wine Fridge, Dryer, Microwave, Washer/Dryer Stack-Up
- Flooring
- Laminate, Carpeted
Heating, cooling and services
- Heating
- Forced air, See remarks
- Air conditioning
- Central air conditioning
- Water and sewer
- Septic tank
Building and exterior
- Year built
- 1975
- Roof
- Asphalt shingle
- Pool
- Above ground pool
- Outdoor
- Wood, Aluminum
Parking
- Total parking
- 5
- Driveway and parking
- Carport, RV, Additional Parking
Rooms
| Room | Level | Size | Features |
|---|---|---|---|
| Other | Main level | 11'5'' x 8'6'' | |
| Other | Main level | 14'11'' x 21'11'' | |
| Utility room | Basement | 10'1'' x 9'1'' | |
| Full bathroom | Additional Accommodation | 8'4'' x 9'1'' | |
| Kitchen | Main level | 10'10'' x 15'7'' | |
| Dining room | Main level | 8'8'' x 12'1'' | |
| Living room | Main level | 20'11'' x 14' | |
| Primary Bedroom | Main level | 20'6'' x 13'1'' | |
| 4pc Ensuite bath | Main level | 9'2'' x 5'5'' | |
| Bedroom | Main level | 9'6'' x 9'6'' | |
| Bedroom | Main level | 8'8'' x 9'6'' | |
| 3pc Bathroom | Main level | 5'8'' x 9'6'' | |
| Other | Main level | 18'1'' x 11'9'' | |
| Other | Main level | 15'6'' x 29'10'' | |
| Kitchen | Additional Accommodation | 17'10'' x 12'8'' | |
| Living room | Additional Accommodation | 18'10'' x 11'4'' | |
| Recreation room | Basement | 20'3'' x 11'3'' | |
| Primary Bedroom | Additional Accommodation | 14' x 12'7'' |
Location
Location is approximate. See nearby homes on the map
Listed by RE/MAX Vernon.

REALTOR®, REALTORS®, and the REALTOR® logo are certification marks that are owned by REALTOR® Canada Inc. and licensed exclusively to The Canadian Real Estate Association (CREA). These certification marks identify real estate professionals who are members of CREA and who must abide by CREA’s By-Laws, Rules, and the REALTOR® Code. The MLS® trademark and the MLS® logo are owned by CREA and identify the professional real estate services provided by members of CREA.
The information contained on this site is based in whole or in part on information that is provided by members of The Canadian Real Estate Association, who are responsible for its accuracy. CREA reproduces and distributes this information as a service for its members and assumes no responsibility for its accuracy.
Similar homes nearby
See more in Vernon 📷 66
$799,000
4 bd2 ba3 pk2511 ft²
6864 Bryden Road
North BX, Vernon
Detached · MLS® 10393325 · Royal LePage Downtown Realty
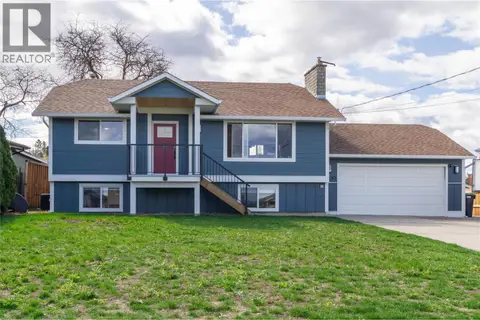 📷 54
$779,000
3 bd2 ba4 pk1904 ft²
5309 Spalding Road
North BX, Vernon
Detached · MLS® 10400847 · Royal LePage Downtown Realty
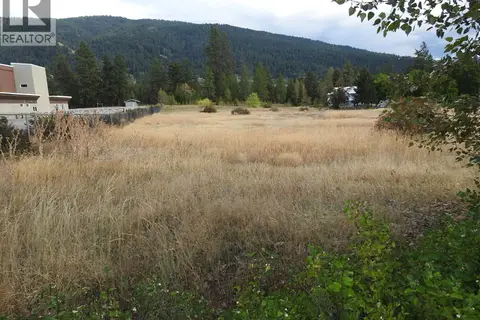 📷 33
$775,000
Lot 43 Silver Star Road
North BX, Vernon
Vacant Land · MLS® 10403692 · Royal LePage Downtown Realty
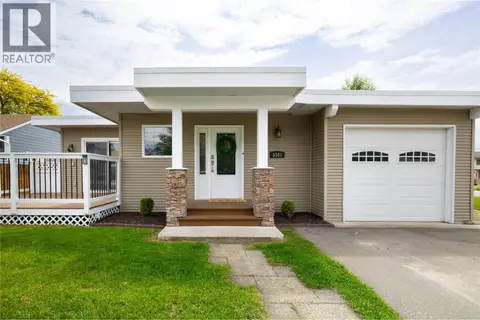 📷 63
$750,000
5 bd2 ba6 pk1788 ft²
5301 Spalding Road
North BX, Vernon
Detached · MLS® 10394017 · Oakwyn Realty Ltd
 📷 70
$749,900
4 bd2 ba2451 ft²
5894 Dedecker West Road
North BX, Vernon
Detached · MLS® 10399761 · RE/MAX Vernon
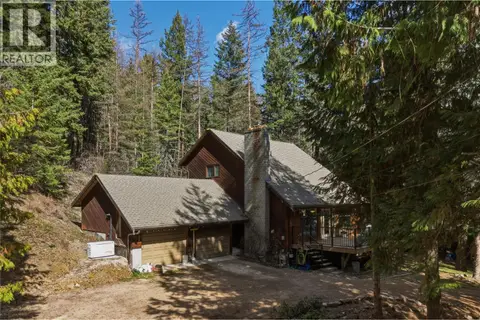 📷 48
$949,000
3 bd2 ba2 pk1923 ft²
8257 Rogers Road
North BX, Vernon
Detached · MLS® 10384271 · Royal LePage Downtown Realty
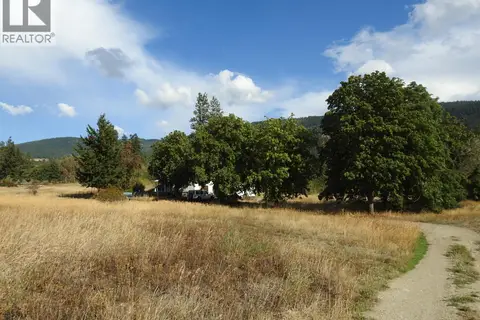 📷 30
$949,000
2 bd1 ba1580 ft²
5585 Silver Star Road
North BX, Vernon
Detached · MLS® 10403666 · Royal LePage Downtown Realty
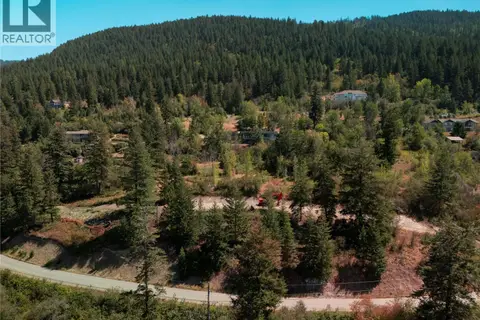 📷 30
$695,000
5415 Hartnell Road
North BX, Vernon
Vacant Land · MLS® 10397735 · Oakwyn Realty Ltd