6864 Bryden Road
North BX, Vernon, BC, V1B3T3
Listed by Royal LePage Downtown Realty
$799,000
- 4 bedrooms
- 2 bathrooms
- 3 parking
- 2511 sq ft
Listed 112 days ago · MLS® 10393325
About this home
Beautiful well kept family home in a perfect location! Located at the end of the Bryden cul-de-sac, this property provides a safe space to raise your family. Incredible sunset views of Swan Lake, and a nice private backyard space for the kids and dogs, and a fire pit for the cool Spring evenings offer a space for the whole family to enjoy. The home is a well laid out 4 bed and 2 full bathroom home, if a formal dining room isn't required, the front room would make an incredible office space. Downstairs features an amazing place for the kids to hangout with 2 more bedrooms and a full bathroom, plenty of storage spaces and a huge rec room leading out to the backyard. If gardening is your thing, the yard provides lots of space in the lower bench for some raised garden beds! There has been plenty of refreshing done on the inside of the home, with new paint in the kitchen, renovated main floor bathroom, stair treads etc. This one is a move in ready gem! (id:66966)
Details
- Type
- Detached
- Style
- Ranch
- Size
- 2511 sq ft
- Basement
- Full
- Garage
- Garage
- Property tax
- $3,142
- Neighbourhood
- North BX
- Municipality
- Vernon
Interior
- Fireplace
- Free Standing Metal
- Appliances
- Washer, Refrigerator, Dishwasher, Dryer
- Flooring
- Tile, Laminate, Carpeted
Heating, cooling and services
- Heating
- Forced air, See remarks
- Air conditioning
- Central air conditioning
- Water and sewer
- Septic tank
Building and exterior
- Style
- Ranch
- Year built
- 1973
- Roof
- Asphalt shingle
- Outdoor
- Vinyl siding
Parking
- Total parking
- 3
- Driveway and parking
- Attached Garage
Rooms
| Room | Level | Size | Features |
|---|---|---|---|
| Storage | Basement | 6'10'' x 4'1'' | |
| Storage | Basement | 6'9'' x 8'9'' | |
| 3pc Bathroom | Basement | 6'5'' x 6'9'' | |
| Bedroom | Basement | 12'10'' x 11'6'' | |
| Bedroom | Basement | 13'5'' x 10'6'' | |
| Recreation room | Basement | 23'7'' x 24'7'' | |
| Other | Main level | 11'7'' x 25'5'' | |
| Bedroom | Main level | 11'8'' x 10'2'' | |
| Primary Bedroom | Main level | 11'9'' x 12'9'' | |
| 5pc Bathroom | Main level | 7'1'' x 10'2'' | |
| Living room | Main level | 17'7'' x 15'4'' | |
| Dining room | Main level | 8'8'' x 12'10'' | |
| Dining nook | Main level | 9'6'' x 5'7'' | |
| Kitchen | Main level | 11'7'' x 18'2'' |
Location
Location is approximate. See nearby homes on the map
Listed by Royal LePage Downtown Realty.

REALTOR®, REALTORS®, and the REALTOR® logo are certification marks that are owned by REALTOR® Canada Inc. and licensed exclusively to The Canadian Real Estate Association (CREA). These certification marks identify real estate professionals who are members of CREA and who must abide by CREA’s By-Laws, Rules, and the REALTOR® Code. The MLS® trademark and the MLS® logo are owned by CREA and identify the professional real estate services provided by members of CREA.
The information contained on this site is based in whole or in part on information that is provided by members of The Canadian Real Estate Association, who are responsible for its accuracy. CREA reproduces and distributes this information as a service for its members and assumes no responsibility for its accuracy.
Similar homes nearby
See more in Vernon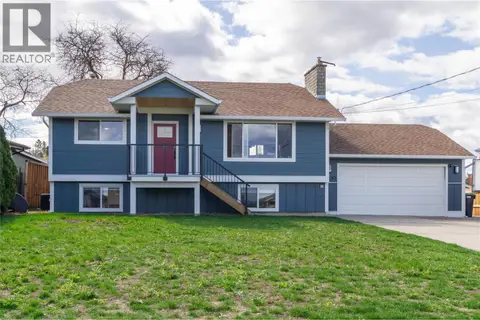 📷 54
$779,000
3 bd2 ba4 pk1904 ft²
5309 Spalding Road
North BX, Vernon
Detached · MLS® 10400847 · Royal LePage Downtown Realty
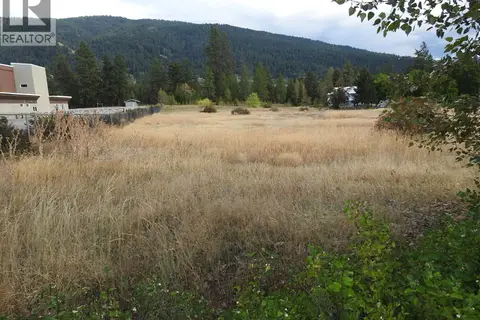 📷 33
$775,000
Lot 43 Silver Star Road
North BX, Vernon
Vacant Land · MLS® 10403692 · Royal LePage Downtown Realty
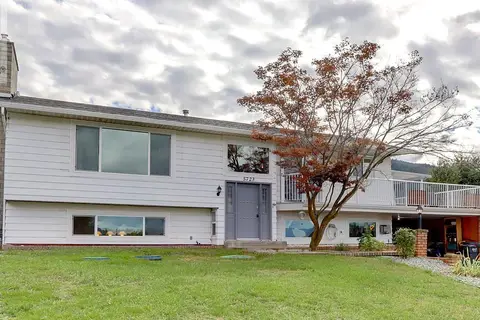 📷 77
$844,900
4 bd3 ba5 pk2375 ft²
5723 Richards Crescent
North BX, Vernon
Pool
Detached · MLS® 10402331 · RE/MAX Vernon
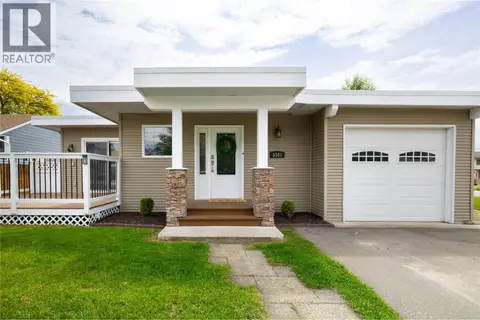 📷 63
$750,000
5 bd2 ba6 pk1788 ft²
5301 Spalding Road
North BX, Vernon
Detached · MLS® 10394017 · Oakwyn Realty Ltd
 📷 70
$749,900
4 bd2 ba2451 ft²
5894 Dedecker West Road
North BX, Vernon
Detached · MLS® 10399761 · RE/MAX Vernon
 📷 30
$695,000
5415 Hartnell Road
North BX, Vernon
Vacant Land · MLS® 10397735 · Oakwyn Realty Ltd
 📷 13
$660,000
5780 Hartnell Road
North BX, Vernon
Vacant Land · MLS® 10402501 · Easy List Realty
 📷 46
$649,900
4 bd2 ba4 pk2280 ft²
5789 Rimer Road
North BX, Vernon
Detached · MLS® 10402846 · RE/MAX Vernon Salt Fowler