5301 Spalding Road
North BX, Vernon, BC, V1B3K5
Listed by Oakwyn Realty Ltd
$750,000
- 5 bedrooms
- 2 bathrooms
- 6 parking
- 1788 sq ft
Listed 93 days ago · MLS® 10394017
About this home
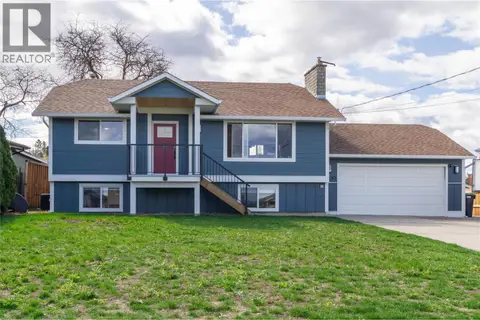
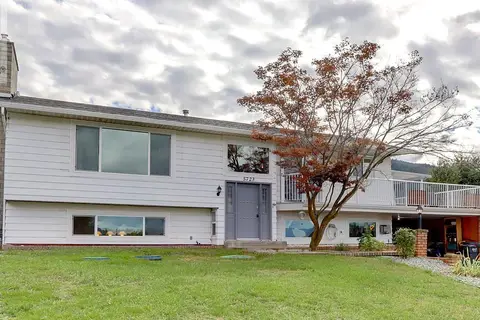
All the big-ticket upgrades are done, with parking and access galore! Sitting on a huge, flat corner lot in a quiet North BX neighbourhood, this move-in-ready home has a smart, efficient footprint with 5 bedrooms, 2 full bathrooms and two separate living areas. The bright main floor features an updated kitchen with newer appliances, island with eating bar, dining area opening onto the front deck, and a cozy brick gas fireplace. Upstairs are 3 bedrooms, including the primary with walk-in closet and direct bathroom access. Downstairs offers a family room, 2 additional bedrooms (one currently an office), full bathroom and dedicated laundry. Recent upgrades include newer flooring, trim and professional paint, high-efficiency furnace, central A/C and humidifier (2022), upgraded electrical panel (2022), new roof and hot water tank (2023). Outside the excitement continues! The huge corner lot has a brand-new full fence, front and rear decks, hot tub, rear gate access, extra-deep garage, expanded driveway and tons of parking for vehicles, trailers, an RV, boat and toys. A great option for buyers who want a manageable home with multiple bedrooms and an exceptional amount of outdoor space! (id:66966)
Details
- Type
- Detached
- Style
- Multi-level
- Size
- 1788 sq ft
- Garage
- Garage
- Property tax
- $2,917
- Neighbourhood
- North BX
- Municipality
- Vernon
Interior
- Fireplace
- Gas
- Appliances
- Refrigerator, Oven - Electric, Range - Electric, Dishwasher, Microwave, Washer & Dryer
- Flooring
- Carpeted, Ceramic Tile, Linoleum, Vinyl
Heating, cooling and services
- Heating
- Forced air, See remarks
- Air conditioning
- Central air conditioning
- Water and sewer
- Septic tank
Building and exterior
- Style
- Multi-level
- Year built
- 1976
- Roof
- Asphalt shingle, Vinyl Shingles
- Outdoor
- Vinyl siding
Parking
- Total parking
- 6
- Driveway and parking
- Attached Garage, RV, Additional Parking
Rooms
| Room | Level | Size | Features |
|---|---|---|---|
| 3pc Bathroom | Basement | 5'4'' x 8'2'' | |
| Utility room | Basement | 5'11'' x 8'2'' | |
| Bedroom | Basement | 11'4'' x 11'7'' | |
| Bedroom | Basement | 6'2'' x 12'5'' | |
| Family room | Basement | 13'5'' x 12'5'' | |
| Other | Main level | 12'2'' x 13'6'' | |
| Dining room | Main level | 7'8'' x 11'0'' | |
| Kitchen | Main level | 12'11'' x 11'0'' | |
| Living room | Main level | 20'6'' x 12'0'' | |
| Other | Main level | 29'10'' x 15'8'' | |
| Foyer | Main level | 6'0'' x 14'10'' | |
| Other | Main level | 7'0'' x 7'3'' | |
| Full bathroom | Second level | 9'2'' x 8'1'' | |
| Other | Second level | 9'2'' x 4'9'' | |
| Primary Bedroom | Second level | 11'7'' x 12'4'' | |
| Bedroom | Second level | 8'9'' x 12'9'' | |
| Bedroom | Second level | 9'11'' x 9'3'' |
Location
Location is approximate. See nearby homes on the map
Listed by Oakwyn Realty Ltd.

REALTOR®, REALTORS®, and the REALTOR® logo are certification marks that are owned by REALTOR® Canada Inc. and licensed exclusively to The Canadian Real Estate Association (CREA). These certification marks identify real estate professionals who are members of CREA and who must abide by CREA’s By-Laws, Rules, and the REALTOR® Code. The MLS® trademark and the MLS® logo are owned by CREA and identify the professional real estate services provided by members of CREA.
The information contained on this site is based in whole or in part on information that is provided by members of The Canadian Real Estate Association, who are responsible for its accuracy. CREA reproduces and distributes this information as a service for its members and assumes no responsibility for its accuracy.
Similar homes nearby
See more in Vernon 📷 70
$749,900
4 bd2 ba2451 ft²
5894 Dedecker West Road
North BX, Vernon
Detached · MLS® 10399761 · RE/MAX Vernon
 📷 33
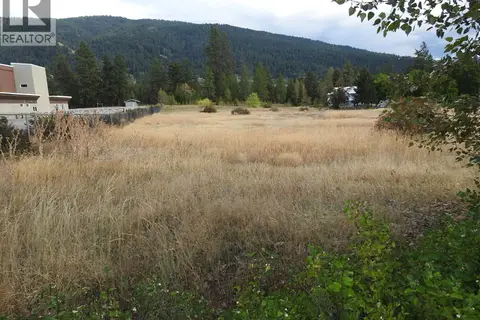
$775,000
Lot 43 Silver Star Road
North BX, Vernon
Vacant Land · MLS® 10403692 · Royal LePage Downtown Realty
 📷 54
$779,000
3 bd2 ba4 pk1904 ft²
5309 Spalding Road
North BX, Vernon
Detached · MLS® 10400847 · Royal LePage Downtown Realty
 📷 66
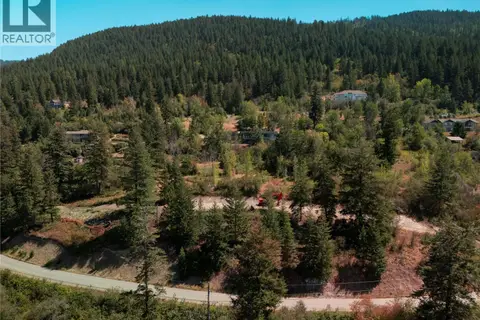
$799,000
4 bd2 ba3 pk2511 ft²
6864 Bryden Road
North BX, Vernon
Detached · MLS® 10393325 · Royal LePage Downtown Realty
 📷 30
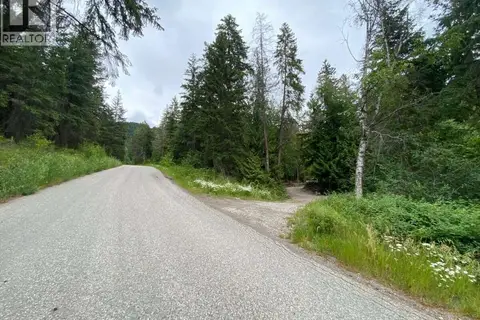
$695,000
5415 Hartnell Road
North BX, Vernon
Vacant Land · MLS® 10397735 · Oakwyn Realty Ltd
 📷 13
$660,000
5780 Hartnell Road
North BX, Vernon
Vacant Land · MLS® 10402501 · Easy List Realty
 📷 77
$844,900
4 bd3 ba5 pk2375 ft²
5723 Richards Crescent
North BX, Vernon
Pool
Detached · MLS® 10402331 · RE/MAX Vernon
 📷 46
$649,900
4 bd2 ba4 pk2280 ft²
5789 Rimer Road
North BX, Vernon
Detached · MLS® 10402846 · RE/MAX Vernon Salt Fowler