8257 Rogers Road
North BX, Vernon, BC, V1B3M7
Listed by Royal LePage Downtown Realty
$949,000
- 3 bedrooms
- 2 bathrooms
- 2 parking
- 1923 sq ft
Listed 183 days ago · MLS® 10384271
About this home
Set on 5.23 acres in a truly exceptional location, 8257 Rogers Road offers the perfect blend of privacy, functionality, and access to year-round recreation. Ideal for outdoor enthusiasts, this property provides quick access to crown land and is just 12 minutes from SilverStar Mountain Resort and Sovereign Lake Nordic Centre, making it a prime base for skiing, biking, hiking, and more. The home features 3 bedrooms and 2 bathrooms, highlighted by a loft-style principal bedroom complete with a walk-in closet and private ensuite. The main floor offers an open-concept kitchen and dining area, creating a bright and inviting space for everyday living and entertaining. Downstairs, you’ll find excellent flexibility with a partially finished area that includes a 1-bedroom layout and ample storage, offering strong potential for a future suite or extended family living. Recent upgrades and practical features add to the home’s appeal, including a new natural gas high-efficiency furnace and a natural gas backup power system for added peace of mind. The property is well set up for rural living with a good-producing well and quality water, along with a dog kennel/run already in place. A rare opportunity to enjoy acreage living in a highly sought-after recreational corridor, with space, privacy, and potential all in one package. (id:66966)
Details
- Type
- Detached
- Size
- 1923 sq ft
- Garage
- Garage
- Property tax
- $2,623
- Neighbourhood
- North BX
- Municipality
- Vernon
Interior
- Fireplace
- Wood, Conventional
- Appliances
- Washer, Refrigerator, Water purifier, Water softener, Dishwasher, Dryer, Microwave
- Flooring
- Tile, Carpeted, Wood, Cork
Heating, cooling and services
- Heating
- Heat Pump, Forced air, See remarks
- Air conditioning
- Central air conditioning, Heat Pump
- Water and sewer
- Septic tank
Building and exterior
- Year built
- 1980
- Roof
- Asphalt shingle
- Outdoor
- Wood siding
Parking
- Total parking
- 2
- Driveway and parking
- Attached Garage, RV, See Remarks, Additional Parking
Rooms
| Room | Level | Size | Features |
|---|---|---|---|
| Storage | Basement | 8'10'' x 9'2'' | |
| Bedroom | Basement | 13'4'' x 16'11'' | |
| Other | Second level | 5'2'' x 10'9'' | |
| 5pc Ensuite bath | Second level | 8'2'' x 10'9'' | |
| Primary Bedroom | Second level | 16'10'' x 17'3'' | |
| 3pc Bathroom | Main level | 7'1'' x 7'4'' | |
| Bedroom | Main level | 9'4'' x 10'11'' | |
| Mud room | Main level | 5'8'' x 13'3'' | |
| Kitchen | Main level | 10'9'' x 14'9'' | |
| Dining room | Main level | 6'11'' x 13'10'' | |
| Living room | Main level | 13'5'' x 24'10'' |
Location
Location is approximate. See nearby homes on the map
Listed by Royal LePage Downtown Realty.

REALTOR®, REALTORS®, and the REALTOR® logo are certification marks that are owned by REALTOR® Canada Inc. and licensed exclusively to The Canadian Real Estate Association (CREA). These certification marks identify real estate professionals who are members of CREA and who must abide by CREA’s By-Laws, Rules, and the REALTOR® Code. The MLS® trademark and the MLS® logo are owned by CREA and identify the professional real estate services provided by members of CREA.
The information contained on this site is based in whole or in part on information that is provided by members of The Canadian Real Estate Association, who are responsible for its accuracy. CREA reproduces and distributes this information as a service for its members and assumes no responsibility for its accuracy.
Similar homes nearby
See more in Vernon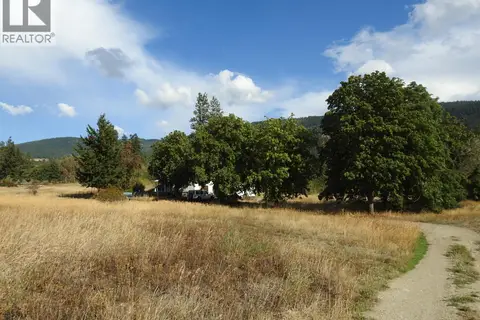 📷 30
$949,000
2 bd1 ba1580 ft²
5585 Silver Star Road
North BX, Vernon
Detached · MLS® 10403666 · Royal LePage Downtown Realty
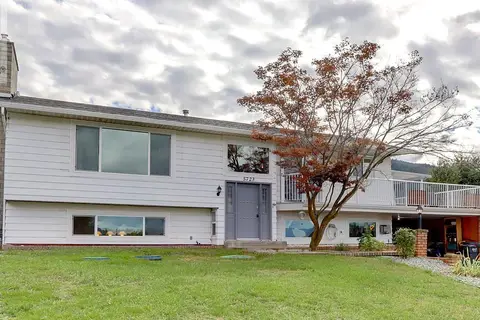 📷 77
$844,900
4 bd3 ba5 pk2375 ft²
5723 Richards Crescent
North BX, Vernon
Pool
Detached · MLS® 10402331 · RE/MAX Vernon
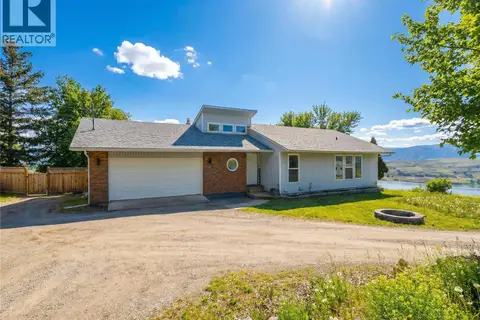 📷 47
$1,084,900
5 bd2 ba12 pk2742 ft²
7292 Mountridge Road
North BX, Vernon
Detached · MLS® 10393068 · Royal LePage Downtown Realty
 📷 66
$799,000
4 bd2 ba3 pk2511 ft²
6864 Bryden Road
North BX, Vernon
Detached · MLS® 10393325 · Royal LePage Downtown Realty
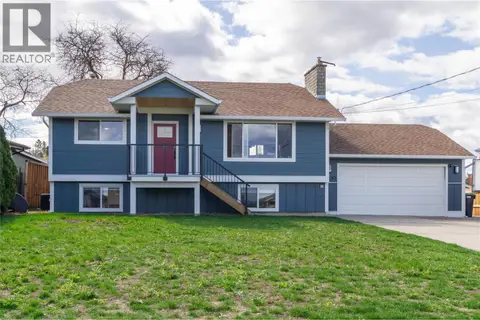 📷 54
$779,000
3 bd2 ba4 pk1904 ft²
5309 Spalding Road
North BX, Vernon
Detached · MLS® 10400847 · Royal LePage Downtown Realty
 📷 33
$775,000
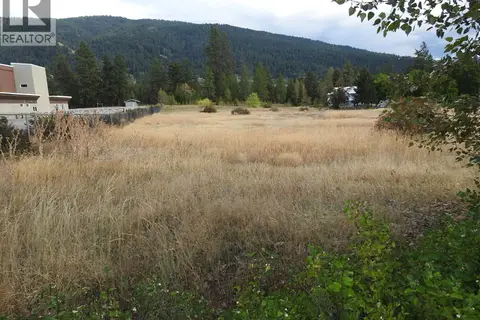
Lot 43 Silver Star Road
North BX, Vernon
Vacant Land · MLS® 10403692 · Royal LePage Downtown Realty
 📷 64
$949,000
4 bd3 ba5 pk2744 ft²
7261 Silver Ridge Drive
Foothills, Vernon
Detached · MLS® 10397148 · 3 Percent Realty Inc.
 📷 96
$949,989
5 bd3 ba2369 ft²
6555 Blackcomb Place
Foothills, Vernon
Detached · MLS® 10400551 · Coldwell Banker Executives Realty