566 BUCKINGHAM Boulevard
Beechwood/University, Waterloo, N2T2T8
Listed by SOLID STATE REALTY INC.
$3,300/mo
- 4 bedrooms
- 3 bathrooms
- 4 parking
- 2700 sq ft
Listed 58 days ago · MLS® 40858094
About this home
Welcome to this beautifully maintained two-storey home located in the desirable Beechwood community. Offering 2,700 sq. ft. of comfortable living space, this home is perfect for families seeking both style and functionality. Features include 4 spacious bedrooms and 3 bathrooms.Large principal rooms with an ideal layout for entertaining and family living .Open-concept eat-in kitchen with maple cabinetry, flowing into a double-height family room.Walk-out to a party-sized deck (24 x 18 ft.) – perfect for outdoor gatherings.Formal living and dining rooms for elegant entertaining.Hardwood and ceramic flooring throughout, with cozy carpeted bedrooms.Convenient main floor laundry room.Located in a top-rated school district, close to shopping centre, parks, and with easy access to public transportation — this home offers the perfect blend of comfort, convenience, and community. (id:66966)
Details
- Type
- Detached
- Style
- Other
- Size
- 2700 sq ft
- Basement
- Unfinished, Full
- Garage
- Garage
- Neighbourhood
- Beechwood/University
- Municipality
- Waterloo
- Rent increase limit
- Depends on when the unit was first lived in: before Nov. 15, 2018 it’s covered by Ontario’s yearly limit (2.1% in 2026); after, there’s no cap.
Interior
- Bedrooms
- 4 above ground
- Fireplace
- No
- Appliances
- Washer, Refrigerator, Dishwasher, Stove, Dryer, Hood Fan, Window Coverings, Garage door opener
Heating, cooling and services
- Heating
- Forced air
- Air conditioning
- Central air conditioning
- Water and sewer
- Municipal sewage system
Building and exterior
- Year built
- 2003
- Outdoor
- Aluminum siding
Parking
- Total parking
- 4
- Driveway and parking
- Attached Garage
Rooms
| Room | Level | Size | Features |
|---|---|---|---|
| Great room | Main level | 12'1'' x 13'5'' | |
| Dining room | Main level | 12'1'' x 12'0'' | |
| Kitchen | Main level | 12'1'' x 20'0'' | |
| Living room | Main level | 16'1'' x 17'0'' | |
| 2pc Bathroom | Main level | ||
| Primary Bedroom | Second level | 12'1'' x 21'0'' | |
| 3pc Bathroom | Second level | ||
| Bedroom | Second level | 10'0'' x 12'9'' | |
| Bedroom | Second level | 10'6'' x 12'11'' | |
| Bedroom | Second level | 10'4'' x 11'4'' | |
| 3pc Bathroom | Second level |
Location
Location is approximate. See nearby homes on the map
Listed by SOLID STATE REALTY INC..

REALTOR®, REALTORS®, and the REALTOR® logo are certification marks that are owned by REALTOR® Canada Inc. and licensed exclusively to The Canadian Real Estate Association (CREA). These certification marks identify real estate professionals who are members of CREA and who must abide by CREA’s By-Laws, Rules, and the REALTOR® Code. The MLS® trademark and the MLS® logo are owned by CREA and identify the professional real estate services provided by members of CREA.
The information contained on this site is based in whole or in part on information that is provided by members of The Canadian Real Estate Association, who are responsible for its accuracy. CREA reproduces and distributes this information as a service for its members and assumes no responsibility for its accuracy.
Similar homes nearby
See more in Waterloo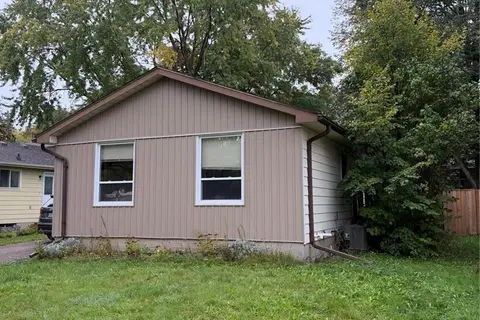 📷 19
$2,750/mo
3 bd1 ba4 pk1105 ft²
70 CHURCHILL Street
Beechwood/University, Waterloo
Detached · MLS® 40862968 · Enas Awad
 New
📷 16
$3,295/mo
4 bd3 ba3 pk2456 ft²
348 CANADA PLUM Street Unit# Upper
Columbia Forest/Clair Hills, Waterloo
Detached · MLS® 40872919 · Easy List Realty Ltd.
 📷 32
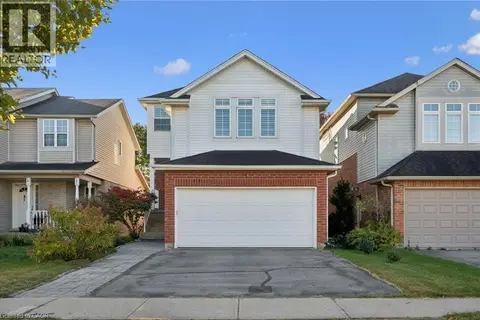
$3,250/mo
3 bd3 ba2 pk1996 ft²
160 OAK PARK Drive
Colonial Acres/East Bridge, Waterloo
Att/Row/Townhouse · MLS® 40862868 · HOMELIFE MIRACLE REALTY LTD
 📷 41
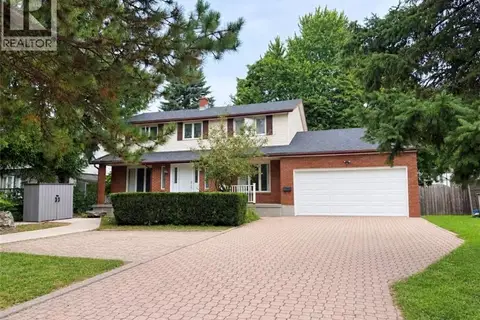
$3,250/mo
3 bd3 ba4 pk2578 ft²
414 HAVENDALE Crescent
Erbsville/Laurelwood, Waterloo
Detached · MLS® 40867259 · RE/MAX TWIN CITY REALTY INC.
 📷 19
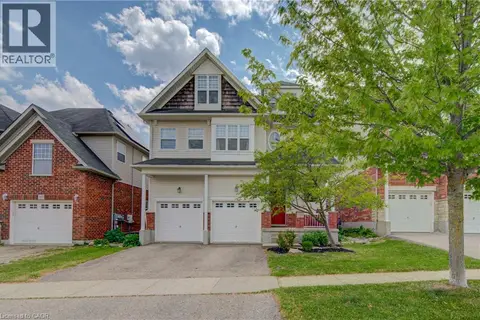
$3,200/mo
3+1 bd4 ba4 pk2800 ft²
450 BRIDGE Street W
Colonial Acres/East Bridge, Waterloo
Detached · MLS® 40864590 · Royal LePage Peaceland Realty
 📷 24
$3,500/mo
3 bd3 ba4 pk2752 ft²
729 KEATS Way
Columbia Forest/Clair Hills, Waterloo
Detached · MLS® 40852833 · RE/MAX SOLID GOLD REALTY (II) LTD.
 📷 3
$3,500/mo
3 bd3 ba4 pk1900 ft²
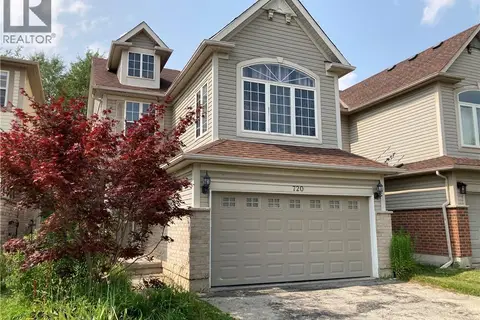
720 BROOKMILL Place
Erbsville/Laurelwood, Waterloo
Detached · MLS® 40854363 · Royal LePage Peaceland Realty
 📷 30
$3,500/mo
3+2 bd2 ba5 pk1083 ft²
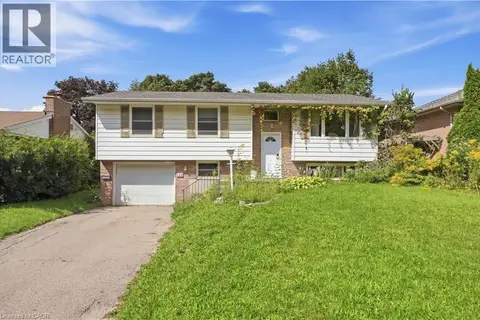
122 GREENBRIER Drive
Lakeshore/Parkdale, Waterloo
Detached · MLS® 40863267 · RE/MAX REAL ESTATE CENTRE INC.