160 OAK PARK Drive
Colonial Acres/East Bridge, Waterloo, N2K0B3
Listed by HOMELIFE MIRACLE REALTY LTD
$3,250/mo
- 3 bedrooms
- 3 bathrooms
- 2 parking
- 1996 sq ft
Listed 39 days ago · MLS® 40862868
About this home
Executive freehold living in Waterloo's coveted Carriage Crossing. This brick, stone, and stucco townhome offers refined finishes throughout. An upgraded front patio creates a welcoming entry leading into an open concept main floor featuring sleek porcelain tile, upgraded soft close kitchen cabinetry, and a spacious center island with breakfast bar. The bright living room features a stone surround electric fireplace and walks out to a private, fully fenced backyard complete with an interlocking patio and natural gas BBQ connection. Upstairs, the primary suite serves as a retreat with a walk in closet and a spa style ensuite featuring a free standing tub and walk in shower. Two additional bedrooms, a secondary bath, and a dedicated laundry room complete the upper floor. The basement is fully insulated and drywalled, offering easy customization with the heavy work already complete. Prime location steps to RIM Park, Grey Silo Golf Course, and scenic Grand River trails. (id:66966)
Details
- Type
- Att/Row/Townhouse
- Size
- 1996 sq ft
- Basement
- Unfinished, Full
- Garage
- Garage
- Neighbourhood
- Colonial Acres/East Bridge
- Municipality
- Waterloo
- Rent increase limit
- Depends on when the unit was first lived in: before Nov. 15, 2018 it’s covered by Ontario’s yearly limit (2.1% in 2026); after, there’s no cap.
Interior
- Bedrooms
- 3 above ground
- Fireplace
- Electric, Other - See remarks
- Appliances
- Washer, Refrigerator, Water softener, Central Vacuum, Dishwasher, Stove, Dryer, Window Coverings, Garage door opener
Heating, cooling and services
- Heating
- Forced air, Natural gas
- Air conditioning
- Central air conditioning
- Water and sewer
- Municipal sewage system
Building and exterior
- Year built
- 2012
- Foundation
- Poured Concrete
- Outdoor
- Brick, Stone, Stucco
Parking
- Total parking
- 2
- Driveway and parking
- Attached Garage
Rooms
| Room | Level | Size | Features |
|---|---|---|---|
| Laundry room | Second level | 5'4'' x 6'8'' | |
| 4pc Bathroom | Second level | 10'8'' x 4'10'' | |
| 5pc Ensuite bath | Second level | 19'5'' x 6'9'' | |
| Bedroom | Second level | 12'6'' x 8'9'' | |
| Bedroom | Second level | 13'1'' x 9'5'' | |
| Primary Bedroom | Second level | 15'8'' x 11'7'' | |
| 2pc Bathroom | Main level | ||
| Foyer | Main level | 10'7'' x 7'4'' | |
| Kitchen | Main level | 14'6'' x 9'0'' | |
| Dining room | Main level | 14'6'' x 15'7'' | |
| Living room | Main level | 14'5'' x 18'6'' |
Location
Location is approximate. See nearby homes on the map
Listed by HOMELIFE MIRACLE REALTY LTD.

REALTOR®, REALTORS®, and the REALTOR® logo are certification marks that are owned by REALTOR® Canada Inc. and licensed exclusively to The Canadian Real Estate Association (CREA). These certification marks identify real estate professionals who are members of CREA and who must abide by CREA’s By-Laws, Rules, and the REALTOR® Code. The MLS® trademark and the MLS® logo are owned by CREA and identify the professional real estate services provided by members of CREA.
The information contained on this site is based in whole or in part on information that is provided by members of The Canadian Real Estate Association, who are responsible for its accuracy. CREA reproduces and distributes this information as a service for its members and assumes no responsibility for its accuracy.
Similar homes nearby
See more in Waterloo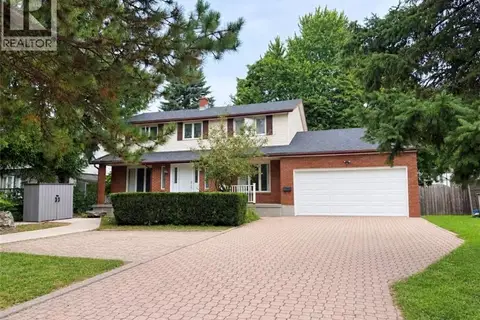 📷 19
$3,200/mo
3+1 bd4 ba4 pk2800 ft²
450 BRIDGE Street W
Colonial Acres/East Bridge, Waterloo
Detached · MLS® 40864590 · Royal LePage Peaceland Realty
 📷 41
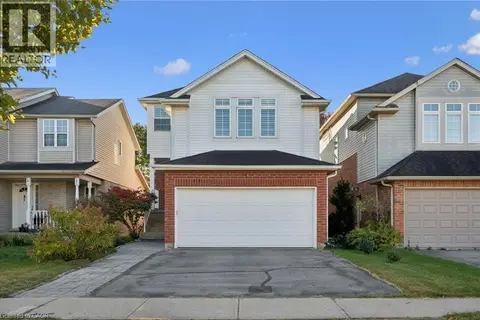
$3,250/mo
3 bd3 ba4 pk2578 ft²
414 HAVENDALE Crescent
Erbsville/Laurelwood, Waterloo
Detached · MLS® 40867259 · RE/MAX TWIN CITY REALTY INC.
 New
📷 16
$3,295/mo
4 bd3 ba3 pk2456 ft²
348 CANADA PLUM Street Unit# Upper
Columbia Forest/Clair Hills, Waterloo
Detached · MLS® 40872919 · Easy List Realty Ltd.
 📷 5
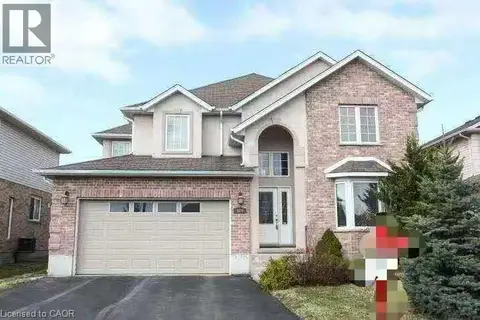
$3,300/mo
4 bd3 ba4 pk2700 ft²
566 BUCKINGHAM Boulevard
Beechwood/University, Waterloo
Detached · MLS® 40858094 · SOLID STATE REALTY INC.
 📷 21
$3,100/mo
4 bd3 ba2 pk1720 ft²
422 SPECKLED ALDER Street
Columbia Forest/Clair Hills, Waterloo
Detached · MLS® 40866473 · Royal LePage Wolle Realty
 📷 25
$3,100/mo
4 bd4 ba2 pk2280 ft²
596 VIOLET Street
Columbia Forest/Clair Hills, Waterloo
Detached · MLS® 40868126 · Royal LePage Peaceland Realty
 📷 13
$3,100/mo
4 bd4 ba2 pk2230 ft²
470 TREMBLING ASPEN Avenue
Columbia Forest/Clair Hills, Waterloo
Detached · MLS® 40869012 · Peak Realty Ltd.
 📷 17
$3,100/mo
3 bd3 ba2 pk1300 ft²
844 PARIS Boulevard
Columbia Forest/Clair Hills, Waterloo
Att/Row/Townhouse · MLS® 40871512 · Mcintyre Real Estate Services Inc.