450 BRIDGE Street W
Colonial Acres/East Bridge, Waterloo, N2K2Y4
Listed by Royal LePage Peaceland Realty
$3,200/mo
- 3+1 bedrooms
- 4 bathrooms
- 4 parking
- 2800 sq ft
Listed 33 days ago · MLS® 40864590
About this home
Welcome to this well-maintained 3+1 bedroom home in the highly sought-after Eastbridge neighbourhood! Situated on a large lot, this spacious home features generous room sizes throughout and a lovely backyard with mature trees and a huge deck—perfect for relaxing or entertaining. The primary bedroom offers a private ensuite bathroom and walk-in closet, while the second bedroom also features an additional walk-in closet. Enjoy the convenience of main-floor laundry and a fully finished basement with an additional bedroom and a 2 pc bathroom. The double-car garage and driveway provide parking for up to 4 vehicles. Fantastic location with quick and easy access to the expressway, shopping, restaurants, schools, and both universities. Available October 1st. (id:66966)
Details
- Type
- Detached
- Style
- Other
- Size
- 2800 sq ft
- Basement
- Finished, Full
- Garage
- Garage
- Neighbourhood
- Colonial Acres/East Bridge
- Municipality
- Waterloo
- Rent increase limit
- Depends on when the unit was first lived in: before Nov. 15, 2018 it’s covered by Ontario’s yearly limit (2.1% in 2026); after, there’s no cap.
Interior
- Bedrooms
- 3 above ground + 1 below
- Fireplace
- No
- Appliances
- Washer, Refrigerator, Dishwasher, Stove, Dryer
Heating, cooling and services
- Heating
- Forced air, Natural gas
- Air conditioning
- Central air conditioning
- Water and sewer
- Municipal sewage system
Building and exterior
- Year built
- 1986
- Outdoor
- Brick, Aluminum siding
Parking
- Total parking
- 4
- Driveway and parking
- Attached Garage
Rooms
| Room | Level | Size | Features |
|---|---|---|---|
| Bedroom | Basement | 9'5'' x 15'0'' | |
| 2pc Bathroom | Basement | ||
| 2pc Bathroom | Main level | ||
| 4pc Bathroom | Second level | ||
| 4pc Bathroom | Second level | ||
| Bedroom | Second level | 11'4'' x 15'9'' | |
| Bedroom | Second level | 12'3'' x 10'11'' | |
| Primary Bedroom | Second level | 18'8'' x 18'0'' | |
| Living room | Main level | 13'4'' x 23'5'' | |
| Office | Main level | 11'3'' x 11'8'' | |
| Dining room | Main level | 10'5'' x 12'0'' | |
| Kitchen | Main level | 9'9'' x 14'8'' |
Location
Location is approximate. See nearby homes on the map
Listed by Royal LePage Peaceland Realty.

REALTOR®, REALTORS®, and the REALTOR® logo are certification marks that are owned by REALTOR® Canada Inc. and licensed exclusively to The Canadian Real Estate Association (CREA). These certification marks identify real estate professionals who are members of CREA and who must abide by CREA’s By-Laws, Rules, and the REALTOR® Code. The MLS® trademark and the MLS® logo are owned by CREA and identify the professional real estate services provided by members of CREA.
The information contained on this site is based in whole or in part on information that is provided by members of The Canadian Real Estate Association, who are responsible for its accuracy. CREA reproduces and distributes this information as a service for its members and assumes no responsibility for its accuracy.
Similar homes nearby
See more in Waterloo 📷 32
$3,250/mo
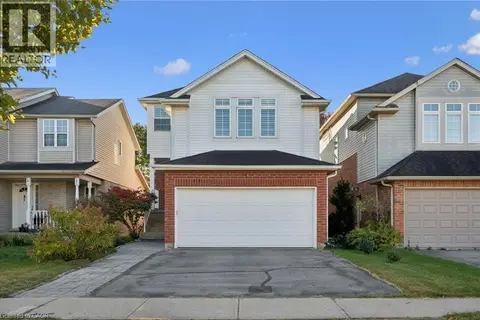
3 bd3 ba2 pk1996 ft²
160 OAK PARK Drive
Colonial Acres/East Bridge, Waterloo
Att/Row/Townhouse · MLS® 40862868 · HOMELIFE MIRACLE REALTY LTD
 📷 41
$3,250/mo
3 bd3 ba4 pk2578 ft²
414 HAVENDALE Crescent
Erbsville/Laurelwood, Waterloo
Detached · MLS® 40867259 · RE/MAX TWIN CITY REALTY INC.
 New
📷 16
$3,295/mo
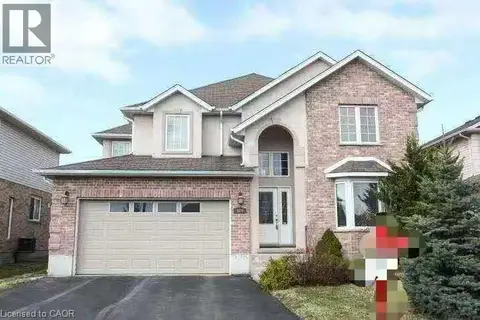
4 bd3 ba3 pk2456 ft²
348 CANADA PLUM Street Unit# Upper
Columbia Forest/Clair Hills, Waterloo
Detached · MLS® 40872919 · Easy List Realty Ltd.
 📷 5
$3,300/mo
4 bd3 ba4 pk2700 ft²
566 BUCKINGHAM Boulevard
Beechwood/University, Waterloo
Detached · MLS® 40858094 · SOLID STATE REALTY INC.
 📷 21
$3,100/mo
4 bd3 ba2 pk1720 ft²
422 SPECKLED ALDER Street
Columbia Forest/Clair Hills, Waterloo
Detached · MLS® 40866473 · Royal LePage Wolle Realty
 📷 25
$3,100/mo
4 bd4 ba2 pk2280 ft²
596 VIOLET Street
Columbia Forest/Clair Hills, Waterloo
Detached · MLS® 40868126 · Royal LePage Peaceland Realty
 📷 13
$3,100/mo
4 bd4 ba2 pk2230 ft²
470 TREMBLING ASPEN Avenue
Columbia Forest/Clair Hills, Waterloo
Detached · MLS® 40869012 · Peak Realty Ltd.
 📷 17
$3,100/mo
3 bd3 ba2 pk1300 ft²
844 PARIS Boulevard
Columbia Forest/Clair Hills, Waterloo
Att/Row/Townhouse · MLS® 40871512 · Mcintyre Real Estate Services Inc.