348 CANADA PLUM Street Unit# Upper
Columbia Forest/Clair Hills, Waterloo, N2K0H9
Listed by Easy List Realty Ltd.
$3,295/mo
- 4 bedrooms
- 3 bathrooms
- 3 parking
- 2456 sq ft
Listed yesterday · MLS® 40872919
About this home
*** For more information, please click Brochure button. *** Upper unit, main and second floor. Fresh to market: a brand-new 2025-built, 4-bedroom executive home in Vista Hills with 2,456 sq. ft. of above-grade living space — the newest home in the Vista Hills rental set. Bright, open-concept main floor with large windows, a chef's kitchen with quartz countertops, a large island and premium stainless steel appliances, a dining area off the patio doors, and a versatile mud room that works well as a home office. Carpet-free main level, oak stair railings, elongated tiles and upscale fixtures throughout. Upstairs: four generous bedrooms and a spa-like primary suite with oversized windows, a massive walk-in closet, and a 5-piece ensuite with a freestanding soaker tub and glass-enclosed shower. Second-floor laundry, a second full bathroom, and a main-floor powder room complete the 3-bathroom layout. Heat pump and central air, attached 2-car garage plus driveway parking (3 spaces total). Minutes to parks, trails, top-rated schools, shopping, the University of Waterloo and Wilfrid Laurier, with easy commuting to Kitchener, Guelph and Cambridge. Please note: This listing is for the upper unit only — the main and second floors. The basement is unfinished and is not included. Rent does not include utilities; the tenant pays heat, hydro, water, hot water/softener rental and internet/cable. Available November 1. Photos have been virtually staged to help you visualize the space; the home is rented unfurnished. (id:66966)
Details
- Type
- Detached
- Style
- Contemporary
- Size
- 2456 sq ft
- Basement
- Unfinished, Full
- Garage
- Garage
- Neighbourhood
- Columbia Forest/Clair Hills
- Municipality
- Waterloo
- Rent increase limit
- Depends on when the unit was first lived in: before Nov. 15, 2018 it’s covered by Ontario’s yearly limit (2.1% in 2026); after, there’s no cap.
Interior
- Bedrooms
- 4 above ground
- Fireplace
- No
- Appliances
- Washer, Refrigerator, Water softener, Dishwasher, Stove, Dryer, Hood Fan, Window Coverings, Garage door opener
Heating, cooling and services
- Heating
- Heat Pump, Forced air
- Air conditioning
- Central air conditioning
- Water and sewer
- Municipal sewage system
Building and exterior
- Style
- Contemporary
- Year built
- 2025
- Outdoor
- Brick, Vinyl siding
Parking
- Total parking
- 3
- Driveway and parking
- Attached Garage, Covered
Rooms
| Room | Level | Size | Features |
|---|---|---|---|
| 3pc Bathroom | Second level | ||
| 5pc Ensuite bath | Second level | ||
| Bedroom | Second level | 11'8'' x 11'7'' | |
| Bedroom | Second level | 11'3'' x 13'0'' | |
| Bedroom | Second level | 11'3'' x 13'4'' | |
| Primary Bedroom | Second level | 14'0'' x 18'11'' | |
| 2pc Bathroom | Main level | ||
| Dining room | Main level | 10'5'' x 12'8'' | |
| Kitchen | Main level | 10'8'' x 12'8'' | |
| Family room | Main level | 19'4'' x 13'0'' |
Location
Location is approximate. See nearby homes on the map
Listed by Easy List Realty Ltd..

REALTOR®, REALTORS®, and the REALTOR® logo are certification marks that are owned by REALTOR® Canada Inc. and licensed exclusively to The Canadian Real Estate Association (CREA). These certification marks identify real estate professionals who are members of CREA and who must abide by CREA’s By-Laws, Rules, and the REALTOR® Code. The MLS® trademark and the MLS® logo are owned by CREA and identify the professional real estate services provided by members of CREA.
The information contained on this site is based in whole or in part on information that is provided by members of The Canadian Real Estate Association, who are responsible for its accuracy. CREA reproduces and distributes this information as a service for its members and assumes no responsibility for its accuracy.
Similar homes nearby
See more in Waterloo 📷 21
$3,100/mo
4 bd3 ba2 pk1720 ft²
422 SPECKLED ALDER Street
Columbia Forest/Clair Hills, Waterloo
Detached · MLS® 40866473 · Royal LePage Wolle Realty
 📷 25
$3,100/mo
4 bd4 ba2 pk2280 ft²
596 VIOLET Street
Columbia Forest/Clair Hills, Waterloo
Detached · MLS® 40868126 · Royal LePage Peaceland Realty
 📷 13
$3,100/mo
4 bd4 ba2 pk2230 ft²
470 TREMBLING ASPEN Avenue
Columbia Forest/Clair Hills, Waterloo
Detached · MLS® 40869012 · Peak Realty Ltd.
 New
📷 17
$3,100/mo
3 bd3 ba2 pk1300 ft²
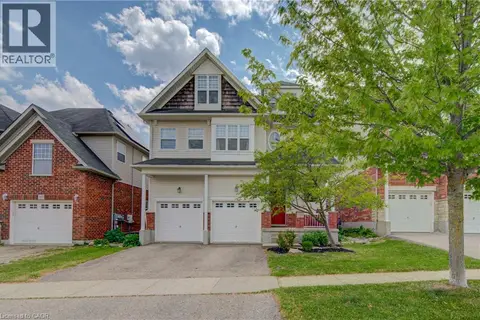
844 PARIS Boulevard
Columbia Forest/Clair Hills, Waterloo
Att/Row/Townhouse · MLS® 40871512 · Mcintyre Real Estate Services Inc.
 📷 24
$3,500/mo
3 bd3 ba4 pk2752 ft²
729 KEATS Way
Columbia Forest/Clair Hills, Waterloo
Detached · MLS® 40852833 · RE/MAX SOLID GOLD REALTY (II) LTD.
 📷 17
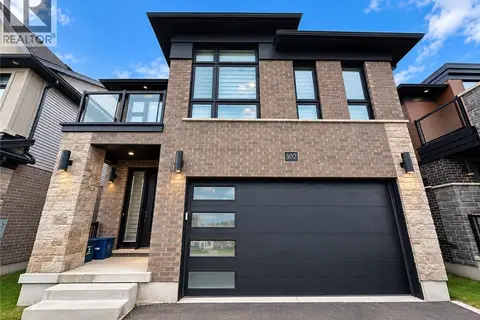
$3,500/mo
4 bd4 ba4 pk2456 ft²
302 CHOKECHERRY Crescent
Columbia Forest/Clair Hills, Waterloo
Detached · MLS® 40869626 · Vancor Realty Inc.
 📷 40
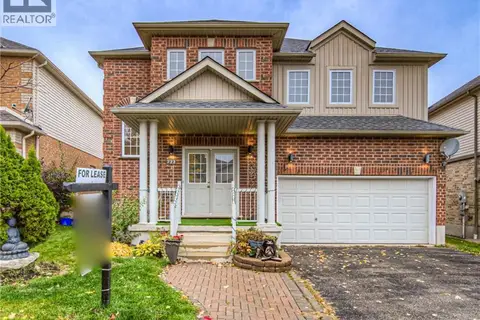
$2,995/mo
4 bd3 ba3 pk2299 ft²
355 BEECHDROPS Drive Unit# Upper
Columbia Forest/Clair Hills, Waterloo
Detached · MLS® 40870531 · eXp Realty, Brokerage
 📷 37
$3,600/mo
4 bd3 ba4 pk2550 ft²
722 SALZBURG Drive
Columbia Forest/Clair Hills, Waterloo
Detached · MLS® 40859303 · Coldwell Banker Peter Benninger Realty