56 WINDRUSH Trail
Pioneer Park/Doon/Wyldwoods, Kitchener, N2P2A8
Listed by ICI SOURCE REAL ASSET SERVICES INC
$1,349,000
- 2+2 bedrooms
- 3 bathrooms
- 6 parking
- 2119 sq ft
Listed 13 days ago · MLS® 40869734
About this home
Welcome to your dream home in Beautiful Wyldwoods! Discover the perfect blend of luxury and comfort in this stunning 2+3 bedroom, 3 bath home nestled in the highly sought-after Wyldwoods area of Kitchener. Designed for both family living and effortless entertaining, this exceptional property offers generous living spaces, beautiful finishes and an incredible backyard retreat. Step inside and experience the warmth and character created by multiple gas fireplaces, adding an inviting ambiance throughout the home. The spacious bedrooms provide plenty of room for family and guests, while the dream-worthy primary bedroom offers a peaceful private retreat where you can unwind at the end of the day. Outside, your own beautiful in-ground pool transforms the backyard into a private summer oasis. Whether you're enjoying a quiet morning by the pool, hosting family and friends, or making memories with the kids, this outdoor space is made for enjoying the best of home ownership. Come experience everything this exceptional Wyldwoods property has to offer. *For Additional Property Details Click The Brochure Icon Below* (id:66966)
Details
- Type
- Detached
- Style
- Bungalow
- Size
- 2119 sq ft
- Basement
- Finished, Full
- Garage
- Garage
- Property tax
- $7,570
- Neighbourhood
- Pioneer Park/Doon/Wyldwoods
- Municipality
- Kitchener
Interior
- Bedrooms
- 2 above ground + 2 below
- Fireplace
- No
- Appliances
- Washer, Refrigerator, Dishwasher, Stove, Dryer, Microwave Built-in
Heating, cooling and services
- Heating
- Forced air
- Air conditioning
- Central air conditioning
- Water and sewer
- Municipal sewage system
Building and exterior
- Style
- Bungalow
- Pool
- Inground pool
- Outdoor
- Brick
Parking
- Total parking
- 6
- Driveway and parking
- Attached Garage
Rooms
| Room | Level | Size | Features |
|---|---|---|---|
| Utility room | Basement | 15'4'' x 20'4'' | |
| Family room | Basement | 32'6'' x 35'4'' | |
| 4pc Bathroom | Basement | 4'11'' x 9'4'' | |
| Bedroom | Basement | 13'8'' x 10'9'' | |
| Office | Basement | 7'8'' x 10'10'' | |
| Bedroom | Basement | 7'8'' x 18'10'' | |
| Kitchen | Main level | 16'11'' x 11'10'' | |
| Dining room | Main level | 16'11'' x 14'4'' | |
| Living room | Main level | 13'10'' x 13'5'' | |
| Family room | Main level | 14'11'' x 11'7'' | |
| 4pc Bathroom | Main level | 8'3'' x 7'4'' | |
| Bedroom | Main level | 12'8'' x 11'2'' | |
| Laundry room | Main level | 5'10'' x 14'11'' | |
| 5pc Ensuite bath | Main level | 10'2'' x 12'9'' | |
| Primary Bedroom | Main level | 19'4'' x 22'11'' |
Location
Location is approximate. See nearby homes on the map
Listed by ICI SOURCE REAL ASSET SERVICES INC.

REALTOR®, REALTORS®, and the REALTOR® logo are certification marks that are owned by REALTOR® Canada Inc. and licensed exclusively to The Canadian Real Estate Association (CREA). These certification marks identify real estate professionals who are members of CREA and who must abide by CREA’s By-Laws, Rules, and the REALTOR® Code. The MLS® trademark and the MLS® logo are owned by CREA and identify the professional real estate services provided by members of CREA.
The information contained on this site is based in whole or in part on information that is provided by members of The Canadian Real Estate Association, who are responsible for its accuracy. CREA reproduces and distributes this information as a service for its members and assumes no responsibility for its accuracy.
Similar homes nearby
See more in Kitchener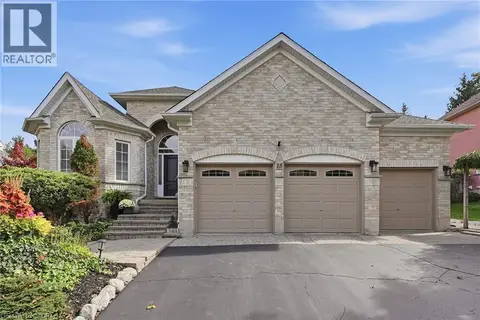 📷 46
$1,345,000
2+1 bd3 ba6 pk1850 ft²
15 EVERWOOD Run
Pioneer Park/Doon/Wyldwoods, Kitchener
Detached · MLS® 40868964 · Corcoran Horizon Realty
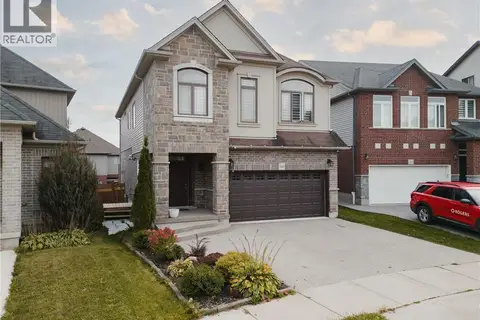 📷 44
$1,379,000
4+2 bd4 ba4 pk3514 ft²
346 MOORLANDS Crescent
Pioneer Park/Doon/Wyldwoods, Kitchener
Detached · MLS® 40779306 · EXP REALTY
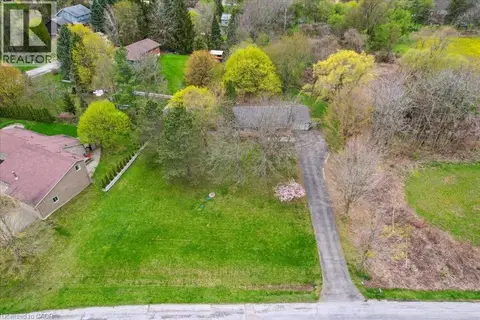 📷 11
$1,300,000
39 BANNOCKBURN Road
Pioneer Park/Doon/Wyldwoods, Kitchener
Vacant Land · MLS® 40795366 · Royal LePage Wolle Realty
 📷 49
$1,300,000
4 bd2 ba7 pk2373 ft²
39 BANNOCKBURN Road
Pioneer Park/Doon/Wyldwoods, Kitchener
Detached · MLS® 40795363 · Royal LePage Wolle Realty
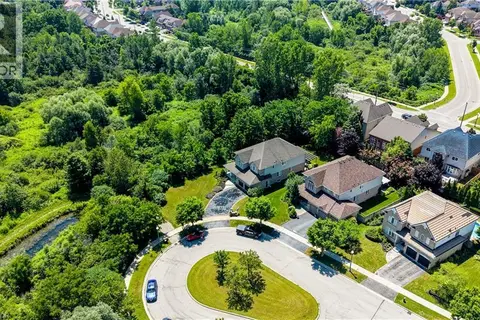 📷 44
$1,299,900
4 bd5 ba6 pk3500 ft²
23 BUERKLE Court
Pioneer Park/Doon/Wyldwoods, Kitchener
Detached · MLS® 40847653 · Chestnut Park Realty Southwestern Ontario Limited
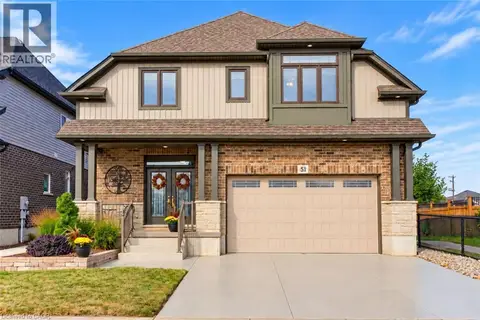 📷 50
$1,299,888
3+1 bd4 ba4 pk4081 ft²
51 NETHERWOOD Road
Pioneer Park/Doon/Wyldwoods, Kitchener
Detached · MLS® 40862484 · Royal LePage Wolle Realty
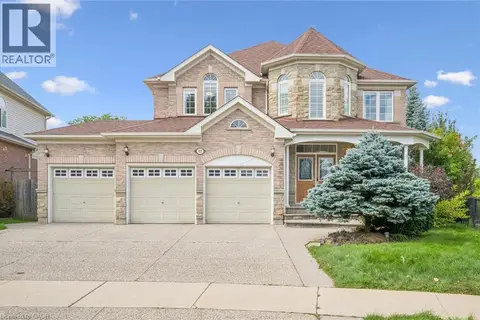 📷 50
$1,399,900
5+1 bd5 ba7 pk5515 ft²
517 TOPPER WOODS Crescent
Pioneer Park/Doon/Wyldwoods, Kitchener
Detached · MLS® 40863427 · SMART FROM HOME REALTY LIMITED
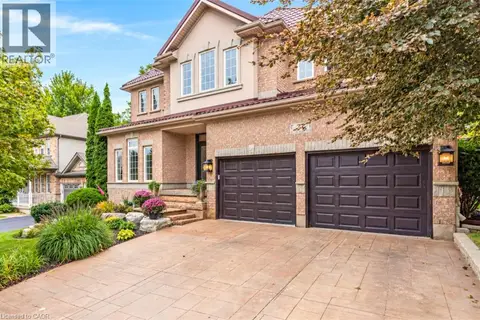 📷 46
$1,269,900
4 bd4 ba4 pk4136 ft²
27 AUTUMN RIDGE Trail
Pioneer Park/Doon/Wyldwoods, Kitchener
Detached · MLS® 40864039 · Re/Max Twin City Realty Inc.