23 BUERKLE Court
Pioneer Park/Doon/Wyldwoods, Kitchener, N2P2S1
Listed by Chestnut Park Realty Southwestern Ontario Limited
$1,299,900
- 4 bedrooms
- 5 bathrooms
- 6 parking
- 3500 sq ft
Listed 100 days ago · MLS® 40847653
About this home
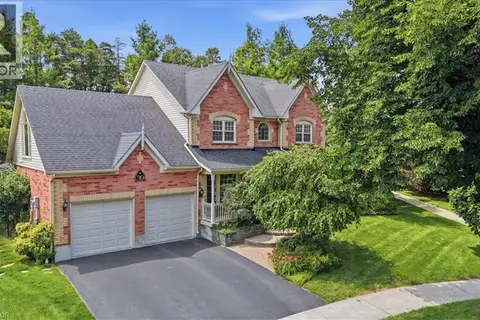
Monarch-built, 3,500-square-foot luxury home is now move-in ready. From the moment you step into the open-to-above foyer, you’ll notice the fresh lighting and paint throughout, complemented by a Loxone smart home system for seamless automation and security. The living and dining rooms welcome you with a large bow window that fills the space with natural light, while the family room’s soaring ceilings create a grand, inviting atmosphere. The chef’s kitchen is designed for entertaining, featuring stainless steel appliances and an updated island countertop with ample counter space. A rear bay window offers views of a generous, fully private backyard, where you can enjoy wildlife from under the covered pergola adjacent to protected green space.Upstairs, the primary suite awaits with a spacious walk-in closet and a truly luxurious en suite bathroom. For family practicality, there is a Jack-and-Jill bathroom serving two bedrooms, along with a separate ensuite for the fourth bedroom, ensuring privacy for guests or family members. The lower level features a second staircase leading to an untouched basement, providing a blank canvas for customization, with a rough-in bathroom already in place and a newer water softener (2020). A 30-year roof installed in 2020 adds peace of mind for years to come. This home is ready for you to move in and enjoy. Don’t miss the opportunity to make 23 Buerkle Court your new address. (id:66966)
Details
- Type
- Detached
- Style
- Other
- Size
- 3500 sq ft
- Basement
- Unfinished, Full
- Garage
- Garage
- Property tax
- $8,493
- Neighbourhood
- Pioneer Park/Doon/Wyldwoods
- Municipality
- Kitchener
Interior
- Bedrooms
- 4 above ground
- Fireplace
- No
- Appliances
- Washer, Water softener, Gas stove(s), Dishwasher, Stove, Dryer, Garburator, Garage door opener, Microwave Built-in
Heating, cooling and services
- Heating
- Forced air, Natural gas
- Air conditioning
- Central air conditioning
- Water and sewer
- Municipal sewage system
Building and exterior
- Foundation
- Poured Concrete
- Outdoor
- Vinyl siding, Brick Veneer
Parking
- Total parking
- 6
- Driveway and parking
- Attached Garage
Rooms
| Room | Level | Size | Features |
|---|---|---|---|
| 4pc Bathroom | Basement | ||
| 4pc Bathroom | Second level | ||
| 4pc Bathroom | Second level | ||
| 5pc Bathroom | Second level | ||
| 2pc Bathroom | Main level | ||
| Bedroom | Second level | 11'4'' x 13'2'' | |
| Bedroom | Second level | 11'0'' x 13'2'' | |
| Bedroom | Second level | 11'4'' x 17'1'' | |
| Primary Bedroom | Second level | 15'10'' x 15'10'' | |
| Office | Main level | 11'10'' x 10'0'' | |
| Dining room | Main level | 11'0'' x 15'2'' | |
| Kitchen | Main level | 12'9'' x 15'8'' | |
| Family room | Main level | 19'2'' x 17'0'' | |
| Dining room | Main level | 19'2'' x 13'0'' | |
| Living room | Main level | 19'2'' x 14'0'' |
Location
Location is approximate. See nearby homes on the map
Listed by Chestnut Park Realty Southwestern Ontario Limited.

REALTOR®, REALTORS®, and the REALTOR® logo are certification marks that are owned by REALTOR® Canada Inc. and licensed exclusively to The Canadian Real Estate Association (CREA). These certification marks identify real estate professionals who are members of CREA and who must abide by CREA’s By-Laws, Rules, and the REALTOR® Code. The MLS® trademark and the MLS® logo are owned by CREA and identify the professional real estate services provided by members of CREA.
The information contained on this site is based in whole or in part on information that is provided by members of The Canadian Real Estate Association, who are responsible for its accuracy. CREA reproduces and distributes this information as a service for its members and assumes no responsibility for its accuracy.
Similar homes nearby
See more in Kitchener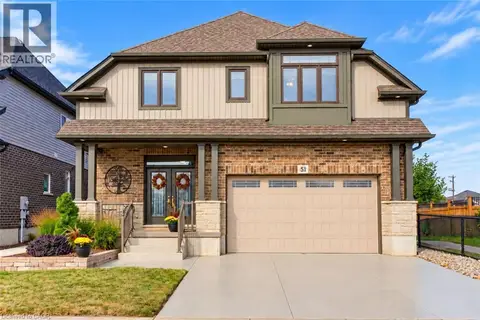 📷 50
$1,299,888
3+1 bd4 ba4 pk4081 ft²
51 NETHERWOOD Road
Pioneer Park/Doon/Wyldwoods, Kitchener
Detached · MLS® 40862484 · Royal LePage Wolle Realty
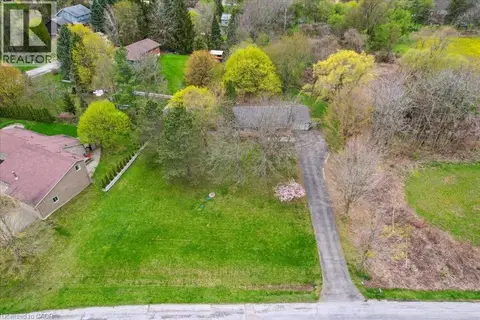 📷 11
$1,300,000
39 BANNOCKBURN Road
Pioneer Park/Doon/Wyldwoods, Kitchener
Vacant Land · MLS® 40795366 · Royal LePage Wolle Realty
 📷 49
$1,300,000
4 bd2 ba7 pk2373 ft²
39 BANNOCKBURN Road
Pioneer Park/Doon/Wyldwoods, Kitchener
Detached · MLS® 40795363 · Royal LePage Wolle Realty
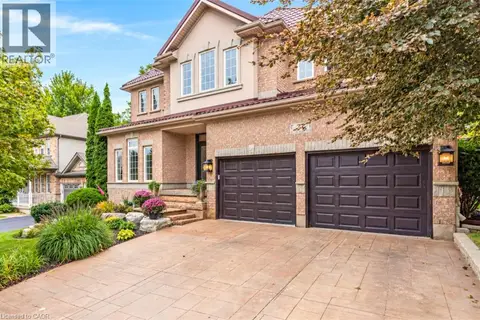 📷 46
$1,269,900
4 bd4 ba4 pk4136 ft²
27 AUTUMN RIDGE Trail
Pioneer Park/Doon/Wyldwoods, Kitchener
Detached · MLS® 40864039 · Re/Max Twin City Realty Inc.
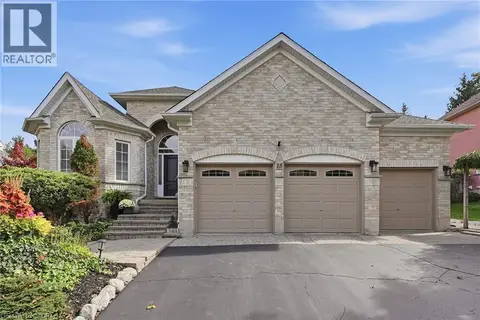 📷 46
$1,345,000
2+1 bd3 ba6 pk1850 ft²
15 EVERWOOD Run
Pioneer Park/Doon/Wyldwoods, Kitchener
Detached · MLS® 40868964 · Corcoran Horizon Realty
 📷 26
$1,349,000
2+2 bd3 ba6 pk2119 ft²
56 WINDRUSH Trail
Pioneer Park/Doon/Wyldwoods, Kitchener
Pool
Detached · MLS® 40869734 · ICI SOURCE REAL ASSET SERVICES INC
 📷 50
$1,250,000
3 bd4 ba4 pk2800 ft²
39 EVERWOOD Run
Pioneer Park/Doon/Wyldwoods, Kitchener
Detached · MLS® 40848711 · RE/MAX SOLID GOLD REALTY (II) LTD.
 📷 44
$1,379,000
4+2 bd4 ba4 pk3514 ft²
346 MOORLANDS Crescent
Pioneer Park/Doon/Wyldwoods, Kitchener
Detached · MLS® 40779306 · EXP REALTY