51 NETHERWOOD Road
Pioneer Park/Doon/Wyldwoods, Kitchener, N2P0B7
Listed by Royal LePage Wolle Realty
$1,299,888
- 3+1 bedrooms
- 4 bathrooms
- 4 parking
- 4081 sq ft
Listed 23 days ago · MLS® 40862484
About this home
Discover EXCEPTIONAL CUSTOM LIVING in this Wentworth model in sought-after DOON SOUTH, backing onto picturesque GREENSPACE AND PARKLAND. Offering 4,081 SQ. FT. OF FINISHED LIVING SPACE, 3+1 BEDROOMS and 3.5 BATHROOMS, this impressive home blends quality craftsmanship with everyday comfort. The TWO-STOREY FAMILY ROOM showcases soaring ceilings, engineered hardwood, abundant natural light and a GAS FIREPLACE, with an upper-level sitting area overlooking the space. The CUSTOM CHEF’S KITCHEN features rich maple cabinetry, granite countertops, travertine tile, a SIX-FOOT ISLAND with built-in microwave, dual-fuel range/oven, stone sink and WALK-IN PANTRY. Deep pot drawers, spice racks and integrated garbage/recycling storage add thoughtful functionality, while a PINE SHIPLAP FEATURE WALL brings warmth to the dining area. The spacious PRIMARY RETREAT includes an extended sitting area and a SPA-INSPIRED ENSUITE with granite countertops, jetted soaker tub and separate tiled shower with rain and handheld shower heads. Two additional bedrooms occupy the opposite side of the home and share a JACK-AND-JILL BATHROOM. The FINISHED LOWER LEVEL offers generous recreation space, a fourth bedroom with PRIVATE FOUR-PIECE ENSUITE, laundry, cold room and ample storage—ideal for guests or extended family. Off the garage, a generous mudroom features a CUSTOM MAPLE LOCKER-STYLE HALL TREE to keep daily essentials organized. Outside, your professionally landscaped BACKYARD OASIS invites you to entertain and unwind with tiered deck and interlock patio areas, a HOT TUB, custom pergola and iron railings overlooking the serene greenspace. A gas BBQ line, garden shed and low-maintenance landscaping enhance outdoor living. Additional highlights include POWERVIEW BLINDS with remote and app-based programming, a custom epoxy driveway and laneway, and an OVERSIZED DOUBLE GARAGE with extended ceiling height. A distinctive home offering LUXURY, SPACE AND COMFORT in a beautiful natural setting. (id:66966)
Details
- Type
- Detached
- Style
- Other
- Size
- 4081 sq ft
- Basement
- Finished, Full
- Garage
- Garage
- Property tax
- $8,338
- Neighbourhood
- Pioneer Park/Doon/Wyldwoods
- Municipality
- Kitchener
Interior
- Bedrooms
- 3 above ground + 1 below
- Fireplace
- No
- Appliances
- Washer, Refrigerator, Water softener, Range - Gas, Dishwasher, Dryer, Hood Fan, Window Coverings, Garage door opener, Microwave Built-in
Heating, cooling and services
- Heating
- Forced air, Natural gas
- Air conditioning
- Central air conditioning
- Water and sewer
- Municipal sewage system
Building and exterior
- Year built
- 2015
- Foundation
- Poured Concrete
- Outdoor
- Brick, Stone, Vinyl siding
Parking
- Total parking
- 4
- Driveway and parking
- Attached Garage
Rooms
| Room | Level | Size | Features |
|---|---|---|---|
| Laundry room | Basement | 11'2'' x 10'11'' | |
| 4pc Bathroom | Basement | ||
| Bedroom | Basement | 18'10'' x 9'5'' | |
| Recreation room | Basement | 19'1'' x 21'7'' | |
| Bedroom | Third level | 9'8'' x 16'6'' | |
| 4pc Bathroom | Third level | ||
| Bedroom | Third level | 12'2'' x 13'5'' | |
| 4pc Ensuite bath | Third level | ||
| Primary Bedroom | Third level | 23'11'' x 13'6'' | |
| Family room | Second level | 13'11'' x 13'7'' | |
| Mud room | Main level | 12'10'' x 12'6'' | |
| Pantry | Main level | 9'10'' x 4'11'' | |
| Kitchen | Main level | 13'5'' x 13'6'' | |
| Dining room | Main level | 19'8'' x 13'0'' | |
| Living room | Main level | 19'4'' x 18'7'' | |
| 2pc Bathroom | Main level | 3' x 6'11'' | |
| Foyer | Main level | 12'1'' x 16'8'' |
Location
Location is approximate. See nearby homes on the map
Listed by Royal LePage Wolle Realty.

REALTOR®, REALTORS®, and the REALTOR® logo are certification marks that are owned by REALTOR® Canada Inc. and licensed exclusively to The Canadian Real Estate Association (CREA). These certification marks identify real estate professionals who are members of CREA and who must abide by CREA’s By-Laws, Rules, and the REALTOR® Code. The MLS® trademark and the MLS® logo are owned by CREA and identify the professional real estate services provided by members of CREA.
The information contained on this site is based in whole or in part on information that is provided by members of The Canadian Real Estate Association, who are responsible for its accuracy. CREA reproduces and distributes this information as a service for its members and assumes no responsibility for its accuracy.
Similar homes nearby
See more in Kitchener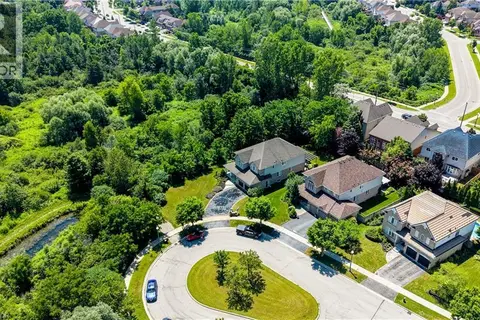 📷 44
$1,299,900
4 bd5 ba6 pk3500 ft²
23 BUERKLE Court
Pioneer Park/Doon/Wyldwoods, Kitchener
Detached · MLS® 40847653 · Chestnut Park Realty Southwestern Ontario Limited
 📷 11
$1,300,000
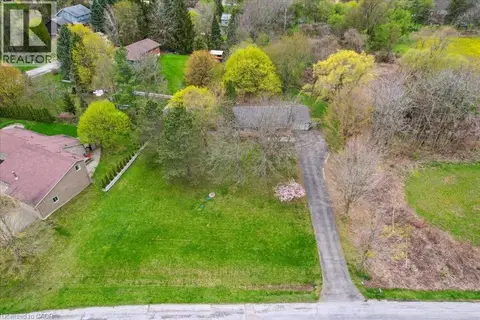
39 BANNOCKBURN Road
Pioneer Park/Doon/Wyldwoods, Kitchener
Vacant Land · MLS® 40795366 · Royal LePage Wolle Realty
 📷 49
$1,300,000
4 bd2 ba7 pk2373 ft²
39 BANNOCKBURN Road
Pioneer Park/Doon/Wyldwoods, Kitchener
Detached · MLS® 40795363 · Royal LePage Wolle Realty
 📷 46
$1,269,900
4 bd4 ba4 pk4136 ft²
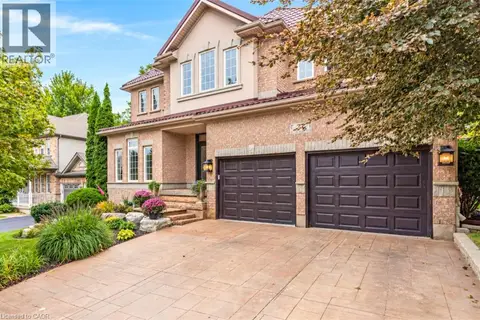
27 AUTUMN RIDGE Trail
Pioneer Park/Doon/Wyldwoods, Kitchener
Detached · MLS® 40864039 · Re/Max Twin City Realty Inc.
 📷 46
$1,345,000
2+1 bd3 ba6 pk1850 ft²
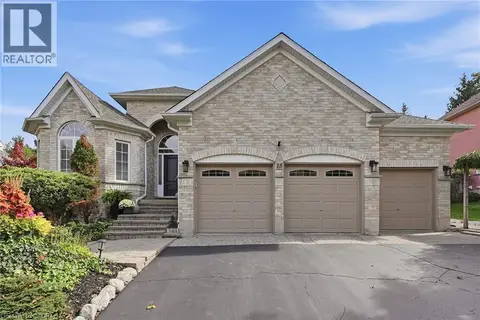
15 EVERWOOD Run
Pioneer Park/Doon/Wyldwoods, Kitchener
Detached · MLS® 40868964 · Corcoran Horizon Realty
 📷 26
$1,349,000
2+2 bd3 ba6 pk2119 ft²
56 WINDRUSH Trail
Pioneer Park/Doon/Wyldwoods, Kitchener
Pool
Detached · MLS® 40869734 · ICI SOURCE REAL ASSET SERVICES INC
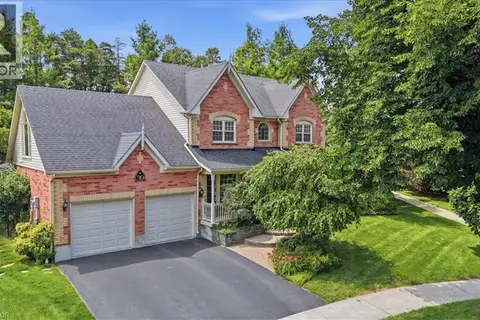 📷 50
$1,250,000
3 bd4 ba4 pk2800 ft²
39 EVERWOOD Run
Pioneer Park/Doon/Wyldwoods, Kitchener
Detached · MLS® 40848711 · RE/MAX SOLID GOLD REALTY (II) LTD.
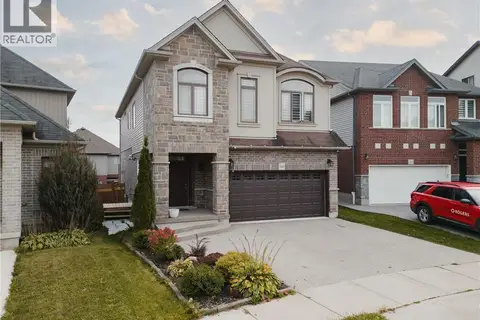 📷 44
$1,379,000
4+2 bd4 ba4 pk3514 ft²
346 MOORLANDS Crescent
Pioneer Park/Doon/Wyldwoods, Kitchener
Detached · MLS® 40779306 · EXP REALTY