517 TOPPER WOODS Crescent
Pioneer Park/Doon/Wyldwoods, Kitchener, N2P2Y4
Listed by SMART FROM HOME REALTY LIMITED
$1,399,900
- 5+1 bedrooms
- 5 bathrooms
- 7 parking
- 5515 sq ft
Listed 31 days ago · MLS® 40863427
About this home
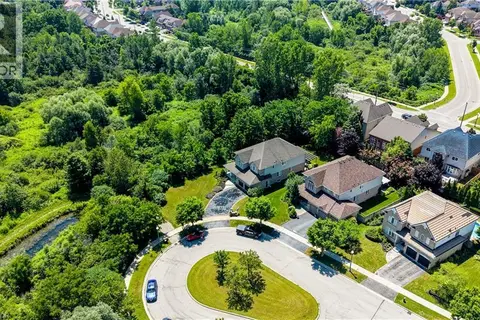
Welcome to this exceptional home in the highly desirable Doon South community! Situated on a spacious pie-shaped lot backing onto beautiful green space in Topper Woods. Featuring 5 bedrooms on the upper level and 4.5 bathrooms, this home is thoughtfully designed for both comfortable family living and entertaining. The elegant brick and stone exterior is complemented by a large exposed-aggregate concrete driveway and an impressive 3-car garage. Step inside to a spacious foyer with 9' ceilings, the main floor also features a private office, convenient laundry room, California shutters throughout. Step outside to the beautifully landscaped backyard, featuring a large patio with elegant glass panels, creating a stylish and inviting space for relaxing and entertaining while enjoying the green-space views. The patio includes stairs leading to the ground level and is complemented by a fully fenced yard, storage shed, and irrigation system. Upstairs, the spacious primary suite offers two walk-in closets and a luxurious ensuite. Four additional bedrooms provide plenty of space for family and guests, with convenient Jack & Jill bathroom access. The fully finished walkout basement adds valuable additional living space and includes a 3-piece bathroom. Ideally located close to schools, trails, shopping, major amenities, and convenient highway access, this is a home you won’t want to miss! (id:66966)
Details
- Type
- Detached
- Style
- Contemporary
- Size
- 5515 sq ft
- Basement
- Finished, Full
- Garage
- Garage
- Property tax
- $10,840
- Neighbourhood
- Pioneer Park/Doon/Wyldwoods
- Municipality
- Kitchener
Interior
- Bedrooms
- 5 above ground + 1 below
- Fireplace
- No
- Appliances
- Washer, Refrigerator, Central Vacuum, Dishwasher, Stove, Dryer, Microwave, Window Coverings
Heating, cooling and services
- Heating
- Forced air, Natural gas
- Air conditioning
- Central air conditioning
- Water and sewer
- Municipal sewage system
Building and exterior
- Style
- Contemporary
- Year built
- 2006
- Foundation
- Poured Concrete
- Outdoor
- Brick, Stone, Aluminum siding
Parking
- Total parking
- 7
- Driveway and parking
- Attached Garage
Rooms
| Room | Level | Size | Features |
|---|---|---|---|
| 4pc Bathroom | Second level | ||
| 2pc Bathroom | Lower level | ||
| Bedroom | Basement | 14'0'' x 16'4'' | |
| Games room | Basement | 20'5'' x 29'0'' | |
| 3pc Bathroom | Basement | ||
| Den | Basement | 13'8'' x 13'8'' | |
| 5pc Bathroom | Second level | ||
| Bedroom | Second level | 13'6'' x 13'10'' | |
| Bedroom | Second level | 11'4'' x 14'5'' | |
| Bedroom | Second level | 11'0'' x 13'6'' | |
| Bedroom | Second level | 11'4'' x 13'6'' | |
| 5pc Bathroom | Second level | ||
| Primary Bedroom | Second level | 14'8'' x 19'4'' | |
| Office | Main level | 10'0'' x 11'0'' | |
| Laundry room | Main level | 16'0'' x 16'0'' | |
| Dining room | Main level | 13'0'' x 19'2'' | |
| Family room | Main level | 14'0'' x 19'2'' | |
| Living room | Main level | 13'0'' x 15'0'' | |
| Kitchen | Main level | 15'8'' x 23'9'' |
Location
Location is approximate. See nearby homes on the map
Listed by SMART FROM HOME REALTY LIMITED.

REALTOR®, REALTORS®, and the REALTOR® logo are certification marks that are owned by REALTOR® Canada Inc. and licensed exclusively to The Canadian Real Estate Association (CREA). These certification marks identify real estate professionals who are members of CREA and who must abide by CREA’s By-Laws, Rules, and the REALTOR® Code. The MLS® trademark and the MLS® logo are owned by CREA and identify the professional real estate services provided by members of CREA.
The information contained on this site is based in whole or in part on information that is provided by members of The Canadian Real Estate Association, who are responsible for its accuracy. CREA reproduces and distributes this information as a service for its members and assumes no responsibility for its accuracy.
Similar homes nearby
See more in Kitchener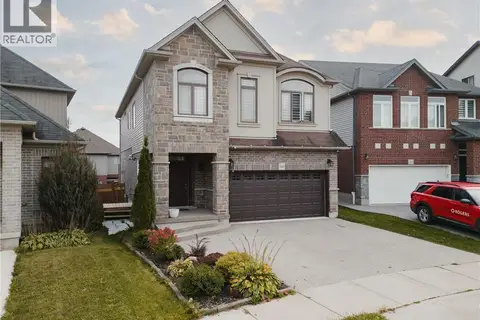 📷 44
$1,379,000
4+2 bd4 ba4 pk3514 ft²
346 MOORLANDS Crescent
Pioneer Park/Doon/Wyldwoods, Kitchener
Detached · MLS® 40779306 · EXP REALTY
 📷 49
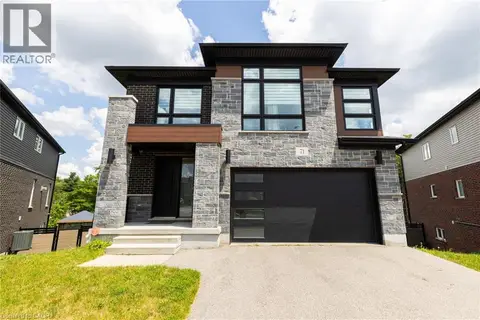
$1,429,900
4 bd4 ba4 pk2796 ft²
71 IAN ORMSTON Drive
Pioneer Park/Doon/Wyldwoods, Kitchener
Detached · MLS® 40847302 · The Realty Den
 New
📷 49
$1,448,000
3+2 bd3 ba6 pk4282 ft²
457 CARYNDALE Drive
Pioneer Park/Doon/Wyldwoods, Kitchener
Detached · MLS® 40871711 · Royal LePage Wolle Realty
 📷 26
$1,349,000
2+2 bd3 ba6 pk2119 ft²
56 WINDRUSH Trail
Pioneer Park/Doon/Wyldwoods, Kitchener
Pool
Detached · MLS® 40869734 · ICI SOURCE REAL ASSET SERVICES INC
 📷 46
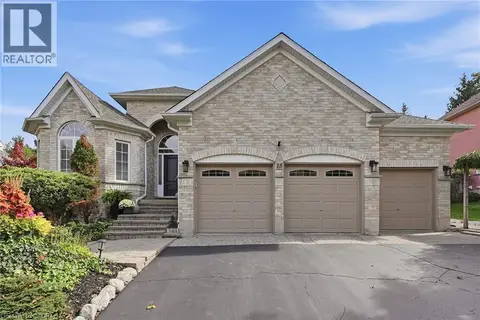
$1,345,000
2+1 bd3 ba6 pk1850 ft²
15 EVERWOOD Run
Pioneer Park/Doon/Wyldwoods, Kitchener
Detached · MLS® 40868964 · Corcoran Horizon Realty
 📷 11
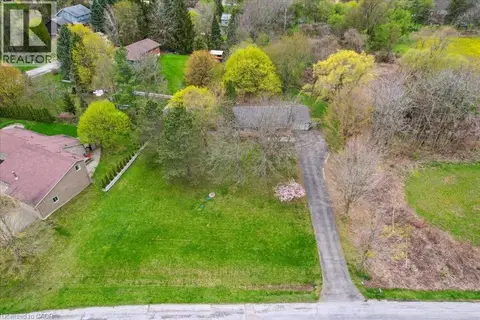
$1,300,000
39 BANNOCKBURN Road
Pioneer Park/Doon/Wyldwoods, Kitchener
Vacant Land · MLS® 40795366 · Royal LePage Wolle Realty
 📷 49
$1,300,000
4 bd2 ba7 pk2373 ft²
39 BANNOCKBURN Road
Pioneer Park/Doon/Wyldwoods, Kitchener
Detached · MLS® 40795363 · Royal LePage Wolle Realty
 📷 44
$1,299,900
4 bd5 ba6 pk3500 ft²
23 BUERKLE Court
Pioneer Park/Doon/Wyldwoods, Kitchener
Detached · MLS® 40847653 · Chestnut Park Realty Southwestern Ontario Limited