56 Martinglen Place NE
Martindale, Calgary, AB, T3J3J1
Listed by URBAN-REALTY.ca
$559,000
- 3+1 bedrooms
- 4 bathrooms
- 4 parking
- 1508 sq ft
Listed 53 days ago · MLS® A2340152
About this home
EXCEPTIONAL PIE-SHAPED LOT | RV/TRUCK PARKING | BACK LANE | STUCCO | FINISHED BASEMENT Welcome to this inviting detached home, ideally tucked away on a quiet cul-de-sac in the established community of Martindale. Offering approximately 2,100 sq. ft. of developed living space, this 4-bedroom, 3.5-bathroom home features a thoughtful and functional floor plan with excellent space for both everyday living and entertaining.The main level features a generous family room with a cozy fireplace, a well-sized kitchen, dedicated den/office, convenient main-floor laundry, and a 2-piece powder room. Upstairs, the spacious primary retreat offers a private ensuite and walk-in closet, while two additional bedrooms share a full bathroom.The fully finished basement extends the living space with a guest bedroom and full bathroom, providing an excellent option for guests, extended family, teenagers, or a private retreat, along with additional flexible living space.Step outside and discover the true highlight of this property—a HUGE pie-shaped lot with a beautifully treed backyard and no immediate neighbor behind, creating an exceptional sense of privacy. Enjoy outdoor living and entertaining on the large deck, while the expansive yard provides RV/truck parking and plenty of room to enjoy the outdoors. A storage shed offers additional space for tools, equipment and seasonal items. The double attached front-drive garage adds even more convenience and storage.Ideally located close to schools, shopping, playgrounds, public transit, the LRT, and Gurdwara Sahib, this home offers the perfect balance of peaceful cul-de-sac living and convenient access to everyday amenities.A rare opportunity to own a spacious family home with an oversized pie-shaped lot, huge deck, RV/truck parking, added privacy, finished basement and an exceptionally functional layout in Martindale. (id:66966)
Details
- Type
- Detached
- Size
- 1508 sq ft
- Basement
- Finished, Full, Walk-up
- Garage
- Garage
- Property tax
- $4,162 (2026)
- Neighbourhood
- Martindale
- Municipality
- Calgary
Interior
- Bedrooms
- 3 above ground + 1 below
- Fireplace
- Yes
- Appliances
- Refrigerator, Dishwasher, Hood Fan, Washer & Dryer
- Flooring
- Laminate, Carpeted
Heating, cooling and services
- Heating
- Forced air
Building and exterior
- Year built
- 1992
- Exterior
- Poured concrete, Wood frame
- Foundation
- Poured Concrete
- Outdoor
- Concrete, Stucco
Parking
- Total parking
- 4
- Driveway and parking
- Attached Garage
Rooms
| Room | Level | Size | Features |
|---|---|---|---|
| 2pc Bathroom | Main level | 2.67 Ft x 6.42 Ft | |
| Kitchen | Main level | 11.92 Ft x 11.50 Ft | |
| Living room | Main level | 12.58 Ft x 18.33 Ft | |
| Office | Main level | 8.92 Ft x 11.50 Ft | |
| 3pc Bathroom | Main level | 8.17 Ft x 4.92 Ft | |
| 4pc Bathroom | Main level | 7.50 Ft x 5.00 Ft | |
| Bedroom | Main level | 12.17 Ft x 9.25 Ft | |
| Bedroom | Main level | 13.33 Ft x 9.25 Ft | |
| Primary Bedroom | Main level | 12.75 Ft x 13.58 Ft | |
| 4pc Bathroom | Basement | 5.50 Ft x 7.67 Ft | |
| Bedroom | Basement | 15.00 Ft x 10.75 Ft | |
| Living room | Basement | 15.50 Ft x 18.58 Ft |
Location
Location is approximate. See nearby homes on the map
Listed by URBAN-REALTY.ca.

REALTOR®, REALTORS®, and the REALTOR® logo are certification marks that are owned by REALTOR® Canada Inc. and licensed exclusively to The Canadian Real Estate Association (CREA). These certification marks identify real estate professionals who are members of CREA and who must abide by CREA’s By-Laws, Rules, and the REALTOR® Code. The MLS® trademark and the MLS® logo are owned by CREA and identify the professional real estate services provided by members of CREA.
The information contained on this site is based in whole or in part on information that is provided by members of The Canadian Real Estate Association, who are responsible for its accuracy. CREA reproduces and distributes this information as a service for its members and assumes no responsibility for its accuracy.
Similar homes nearby
See more in Calgary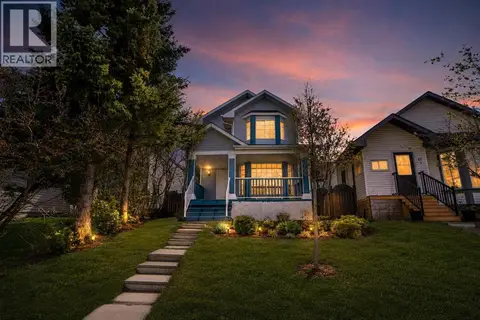 📷 50
$565,000
3+2 bd4 ba4 pk1305 ft²
51 Martinridge Grove NE
Martindale, Calgary
Basement suite
Detached · MLS® A2310199 · Royal LePage METRO
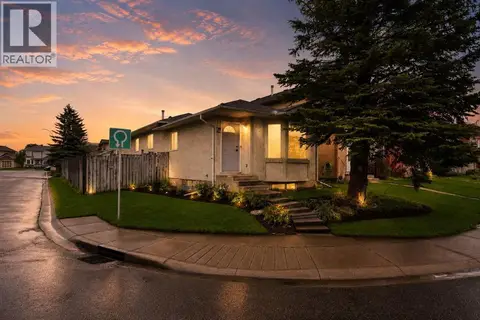 📷 50
$570,000
3+2 bd3 ba1050 ft²
133 MARTINGLEN Way NE
Martindale, Calgary
Basement suite
Detached · MLS® A2316565 · Real Estate Professionals Inc.
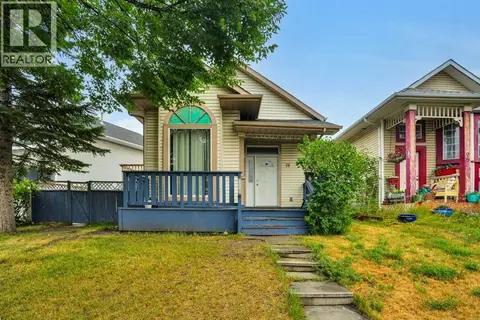 📷 49
$575,000
3+2 bd3 ba4 pk1068 ft²
28 Martinridge Road NE
Martindale, Calgary
Basement suite
Detached · MLS® A2337907 · URBAN-REALTY.ca
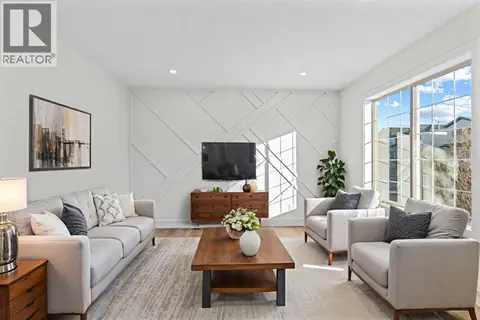 📷 26
$539,999
3+1 bd3 ba2 pk1197 ft²
52 Martin Crossing Rise NE
Martindale, Calgary
Basement suite
Detached · MLS® A2345526 · eXp Realty
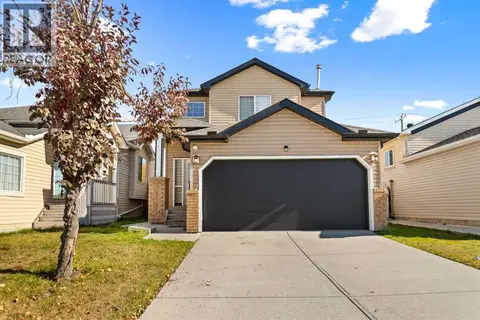 📷 33
$530,000
3+1 bd3 ba4 pk1277 ft²
6 Martin Crossing Way NE
Martindale, Calgary
Basement suite
Detached · MLS® A2353155 · CIR Realty
 📷 36
$529,900
3+2 bd3 ba2 pk993 ft²
92 Martinwood Road NE
Martindale, Calgary
Basement suite
Detached · MLS® A2332219 · MaxWell Central
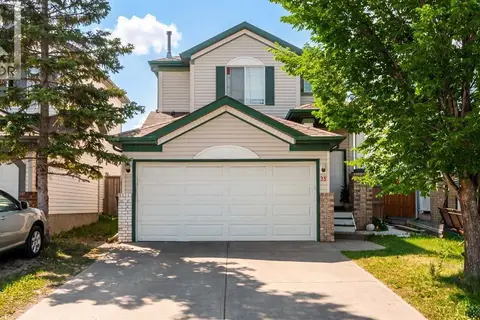 📷 36
$524,999
3+1 bd3 ba2 pk1291 ft²
35 Martin Crossing Park NE
Martindale, Calgary
Detached · MLS® A2333208 · LPT Realty
 📷 50
$524,900
3+1 bd3 ba6 pk1305 ft²
421 Martindale Drive NE
Martindale, Calgary
Basement suite
Detached · MLS® A2351246 · Royal LePage METRO