133 MARTINGLEN Way NE
Martindale, Calgary, AB, T3J3J1
Listed by Real Estate Professionals Inc.
$570,000
- 3+2 bedrooms
- 3 bathrooms
- 1050 sq ft
Listed 142 days ago · MLS® A2316565
About this home
Welcome to 133 Martinglen way NE . 1042 sqft Bi level 3+2 Beds(5 bedrooms total). 3 bedrooms upstair and 2 bedrooms illegal basement suite with separate entrance and separate laundry up and down . Corner house in very good location in the heart of Martindale close to the Super store , LRT school, restaurants, medical and much more. Don't miss out on the opportunity to call this your new house . (id:66966)
Details
- Type
- Detached
- Style
- Bi-level
- Size
- 1050 sq ft
- Basement
- Finished, Full, Separate entrance, Suite
- Property tax
- $3,554 (2025)
- Neighbourhood
- Martindale
- Municipality
- Calgary
Interior
- Bedrooms
- 3 above ground + 2 below
- Fireplace
- No
- Appliances
- Refrigerator, Oven - Electric, Dryer, See remarks
- Flooring
- Carpeted, Vinyl
Heating, cooling and services
- Heating
- Forced air, Natural gas
- Air conditioning
- Fully air conditioned
Building and exterior
- Style
- Bi-level
- Year built
- 1991
- Exterior
- Poured concrete
- Foundation
- See Remarks
- Outdoor
- Concrete, Stucco
Rooms
| Room | Level | Size | Features |
|---|---|---|---|
| Bedroom | Main level | 9.08 Ft x 8.33 Ft | |
| Bedroom | Main level | 10.50 Ft x 9.83 Ft | |
| Primary Bedroom | Main level | 13.00 Ft x 14.58 Ft | |
| 2pc Bathroom | Main level | 4.83 Ft x 5.08 Ft | |
| 4pc Bathroom | Main level | 8.17 Ft x 4.92 Ft | |
| Kitchen | Main level | 8.42 Ft x 9.50 Ft | |
| Living room | Main level | 12.50 Ft x 13.33 Ft | |
| 4pc Bathroom | Basement | 7.67 Ft x 9.83 Ft | |
| Bedroom | Basement | 10.17 Ft x 13.67 Ft | |
| Bedroom | Basement | 12.00 Ft x 16.08 Ft | |
| Recreational, Games room | Basement | 31.00 Ft x 16.00 Ft | |
| Storage | Basement | 6.08 Ft x 2.67 Ft |
Location
Location is approximate. See nearby homes on the map
Listed by Real Estate Professionals Inc..

REALTOR®, REALTORS®, and the REALTOR® logo are certification marks that are owned by REALTOR® Canada Inc. and licensed exclusively to The Canadian Real Estate Association (CREA). These certification marks identify real estate professionals who are members of CREA and who must abide by CREA’s By-Laws, Rules, and the REALTOR® Code. The MLS® trademark and the MLS® logo are owned by CREA and identify the professional real estate services provided by members of CREA.
The information contained on this site is based in whole or in part on information that is provided by members of The Canadian Real Estate Association, who are responsible for its accuracy. CREA reproduces and distributes this information as a service for its members and assumes no responsibility for its accuracy.
Similar homes nearby
See more in Calgary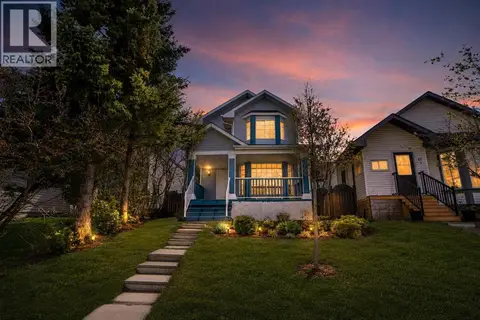 📷 50
$565,000
3+2 bd4 ba4 pk1305 ft²
51 Martinridge Grove NE
Martindale, Calgary
Basement suite
Detached · MLS® A2310199 · Royal LePage METRO
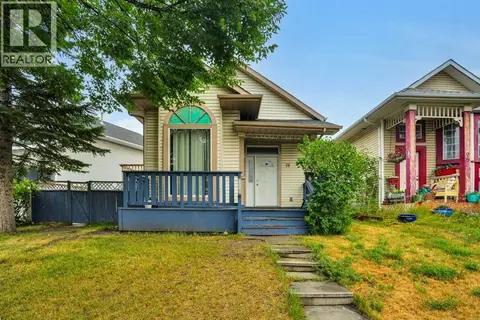 📷 49
$575,000
3+2 bd3 ba4 pk1068 ft²
28 Martinridge Road NE
Martindale, Calgary
Basement suite
Detached · MLS® A2337907 · URBAN-REALTY.ca
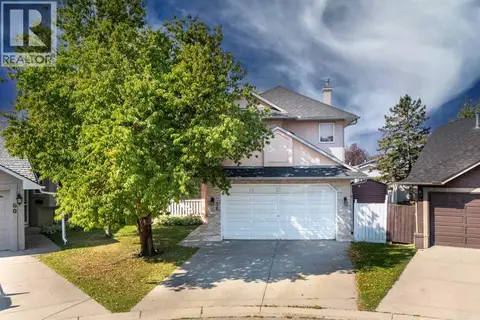 📷 45
$559,000
3+1 bd4 ba4 pk1508 ft²
56 Martinglen Place NE
Martindale, Calgary
Detached · MLS® A2340152 · URBAN-REALTY.ca
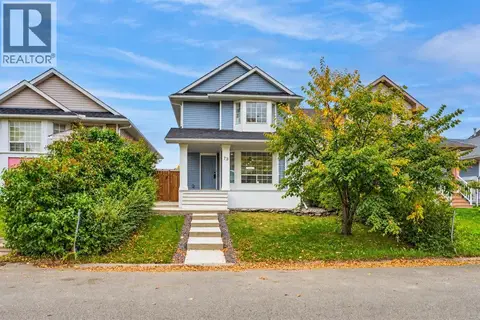 📷 40
$594,900
3+1 bd4 ba2 pk1303 ft²
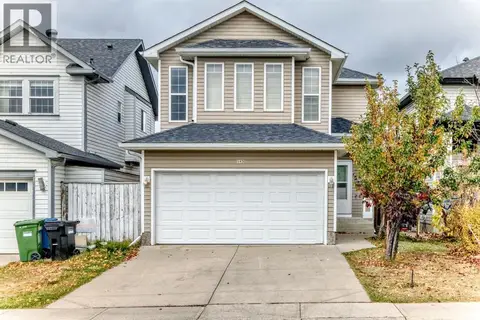
73 Martinridge Crescent NE
Martindale, Calgary
Basement suite
Detached · MLS® A2348391 · Exa Realty
 📷 40
$599,000
3+1 bd3 ba4 pk1628 ft²
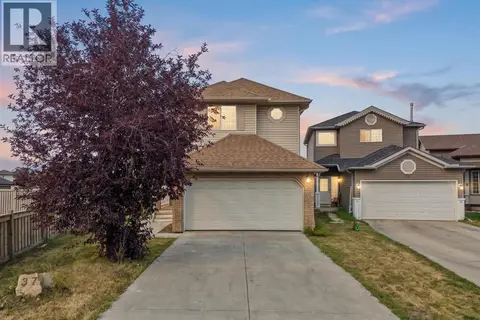
145 Martinvalley Crescent NE
Martindale, Calgary
Detached · MLS® A2351968 · Brilliant Realty
 📷 50
$599,900
3+1 bd4 ba4 pk1380 ft²
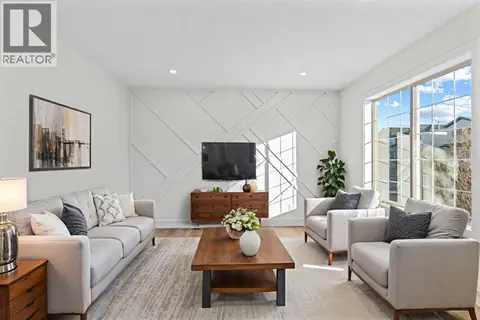
187 Martinvalley Crescent NE
Martindale, Calgary
Basement suite
Detached · MLS® A2348577 · Real Broker
 📷 26
$539,999
3+1 bd3 ba2 pk1197 ft²
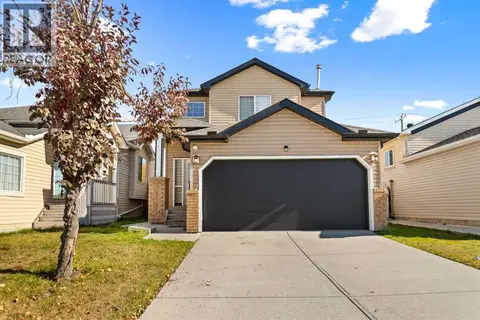
52 Martin Crossing Rise NE
Martindale, Calgary
Basement suite
Detached · MLS® A2345526 · eXp Realty
 📷 33
$530,000
3+1 bd3 ba4 pk1277 ft²
6 Martin Crossing Way NE
Martindale, Calgary
Basement suite
Detached · MLS® A2353155 · CIR Realty