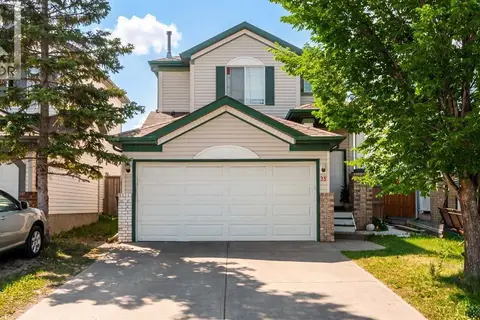
6 Martin Crossing Way NE
Martindale, Calgary, AB, T3J3V1
Listed by CIR Realty
$530,000
- 3+1 bedrooms
- 3 bathrooms
- 4 parking
- 1277 sq ft
Listed 4 days ago · MLS® A2353155
About this home
Beautiful and well kept house with "illegal basement suite" with separate entrance. The main floor greets you with a spacious foyer leading to a double attached garage, main-floor laundry, and a half bath. It flows seamlessly into a bright, open-concept kitchen, living room, and dining area. Upstairs, you will find three bedrooms that are much larger than standard homes, each filled with natural light and generous closet space, sharing a full bathroom with two separate entrances. The fully finished basement adds great living space with a family room, one bedroom, a den, and a full bath.Outside, a big backyard and deck await your BBQs and gardening. Best of all, you are within walking distance of schools, parks, and the Dashmesh Culture Centre Gurdwara. Quick possession is available! (id:66966)
Details
- Type
- Detached
- Size
- 1277 sq ft
- Basement
- Finished, Full, Separate entrance
- Garage
- Garage
- Property tax
- $3,747 (2026)
- Neighbourhood
- Martindale
- Municipality
- Calgary
Interior
- Bedrooms
- 3 above ground + 1 below
- Fireplace
- No
- Appliances
- Refrigerator, Dishwasher, Stove, Hood Fan
- Flooring
- Laminate, Carpeted
Heating, cooling and services
- Heating
- Forced air
Building and exterior
- Year built
- 1998
- Foundation
- Poured Concrete
Parking
- Total parking
- 4
- Driveway and parking
- Attached Garage
Rooms
| Room | Level | Size | Features |
|---|---|---|---|
| Dining room | Main level | 7.75 Ft x 11.00 Ft | |
| Living room | Main level | 12.00 Ft x 13.42 Ft | |
| Primary Bedroom | Second level | 11.08 Ft x 12.58 Ft | |
| 4pc Bathroom | Second level | 4.92 Ft x 7.83 Ft | |
| Kitchen | Main level | 8.50 Ft x 8.50 Ft | |
| Bedroom | Second level | 9.00 Ft x 12.08 Ft | |
| Bedroom | Second level | 11.00 Ft x 11.25 Ft | |
| Bedroom | Lower level | 7.92 Ft x 11.33 Ft | |
| 2pc Bathroom | Main level | 2.92 Ft x 7.25 Ft | |
| 4pc Bathroom | Lower level | 4.92 Ft x 7.83 Ft | |
| Laundry room | Main level | 6.08 Ft x 6.08 Ft | |
| Other | Lower level | 11.50 Ft x 13.42 Ft | |
| Foyer | Main level | 5.58 Ft x 13.08 Ft |
Location
Location is approximate. See nearby homes on the map
Listed by CIR Realty.

REALTOR®, REALTORS®, and the REALTOR® logo are certification marks that are owned by REALTOR® Canada Inc. and licensed exclusively to The Canadian Real Estate Association (CREA). These certification marks identify real estate professionals who are members of CREA and who must abide by CREA’s By-Laws, Rules, and the REALTOR® Code. The MLS® trademark and the MLS® logo are owned by CREA and identify the professional real estate services provided by members of CREA.
The information contained on this site is based in whole or in part on information that is provided by members of The Canadian Real Estate Association, who are responsible for its accuracy. CREA reproduces and distributes this information as a service for its members and assumes no responsibility for its accuracy.
Similar homes nearby
See more in Calgary 📷 36
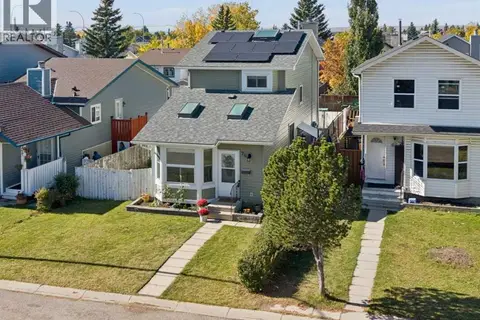
$529,900
3+2 bd3 ba2 pk993 ft²
92 Martinwood Road NE
Martindale, Calgary
Basement suite
Detached · MLS® A2332219 · MaxWell Central
 📷 36
$524,999
3+1 bd3 ba2 pk1291 ft²
35 Martin Crossing Park NE
Martindale, Calgary
Detached · MLS® A2333208 · LPT Realty
 📷 50
$524,900
3+1 bd3 ba6 pk1305 ft²
421 Martindale Drive NE
Martindale, Calgary
Basement suite
Detached · MLS® A2351246 · Royal LePage METRO
 📷 50
$523,000
3+1 bd3 ba1 pk1401 ft²
76 Martindale Close NE
Martindale, Calgary
Basement suite
Detached · MLS® A2341227 · Baxter & Associates Real Estate Services
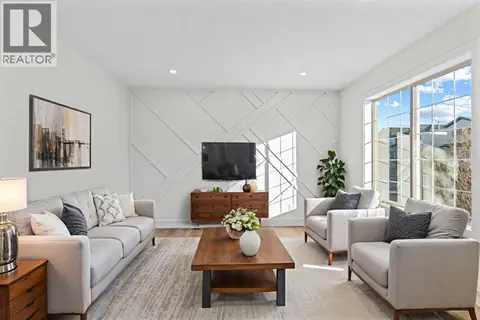 📷 26
$539,999
3+1 bd3 ba2 pk1197 ft²
52 Martin Crossing Rise NE
Martindale, Calgary
Basement suite
Detached · MLS® A2345526 · eXp Realty
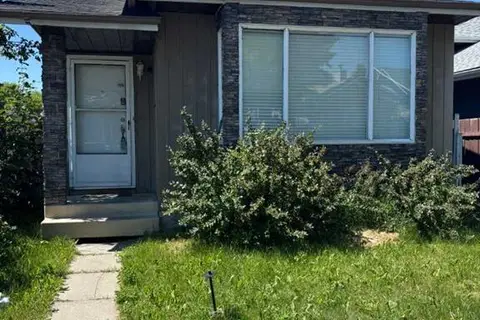 📷 38
$519,900
3+2 bd2 ba4 pk1030 ft²
31 Martindale Close NE
Martindale, Calgary
Basement suite
Detached · MLS® A2323964 · MaxWell Gold
 📷 48
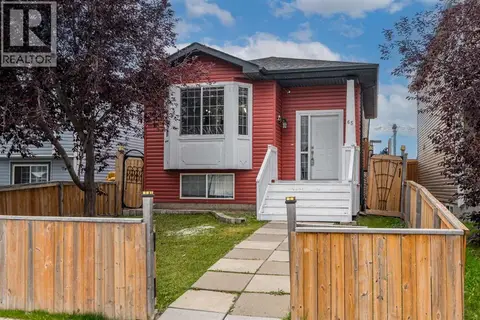
$519,900
3+2 bd3 ba4 pk1491 ft²
65 Martinvalley Road NE
Martindale, Calgary
Basement suite
Detached · MLS® A2348512 · LPT Realty
 📷 47
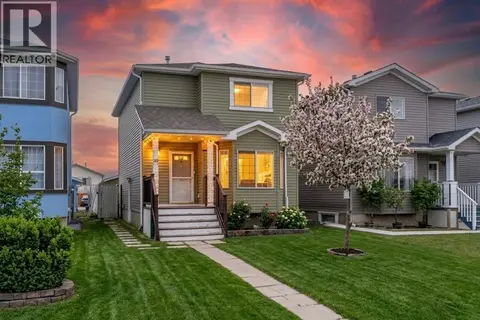
$519,800
3+1 bd3 ba2 pk1325 ft²
192 Martin Crossing Crescent NE
Martindale, Calgary
Basement suite
Detached · MLS® A2337725 · Real Broker