76 Martindale Close NE
Martindale, Calgary, AB, T3Z2T9
Listed by Baxter & Associates Real Estate Services
$523,000
- 3+1 bedrooms
- 3 bathrooms
- 1 parking
- 1401 sq ft
Listed 19 days ago · MLS® A2341227
About this home
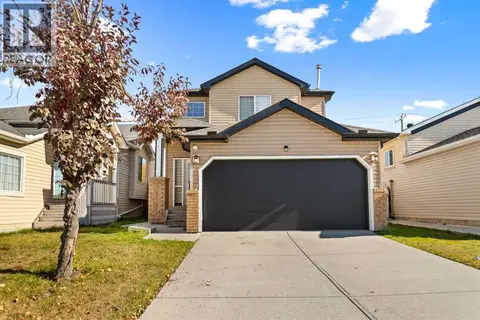
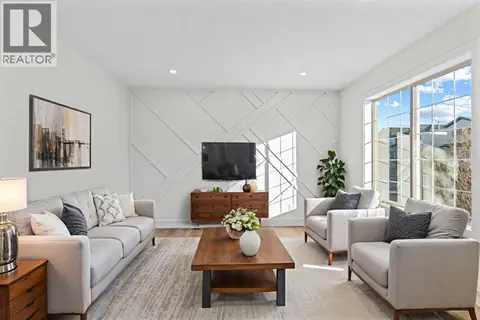
EXTENSIVELY RENOVATED | SOLAR | FORMER SHOW HOME | ILLEGAL SUITE | 2 LAUNDRIES | LARGE COMPOSITE DECK | SOUTH-FACING GARDENThis former show home offers over 2,100 sq. ft. of developed living space, with 4 bedrooms, 3 bathrooms and a fully developed basement with a self-contained illegal suite. The home has been thoughtfully upgraded and maintained over the years, including a $30,000 solar system installed in 2024, new deck and parking pad in 2023, new siding in 2022, upgraded hail-resistant roof shingles in 2021, high-efficiency furnace with UV filtration, increased attic insulation, on-demand hot water, vinyl windows and a salt-free whole-home water conditioning system. The main floor is bright and inviting, with beautiful hardwood flooring, skylights—including one that opens for ventilation—and a comfortable open layout connecting the living, dining and kitchen areas. The renovated kitchen features custom cabinetry with soft-close doors and drawers, generous counter space, a breakfast bar, slide-in range, and an impressive stainless-steel hood fan. With large floor to ceiling cabinets on either side, the built-in desk creates a practical workspace or homework station.The living room features a full brick wood-burning fireplace and extensive built-in bookcases, with sliding glass doors providing access to the large vinyl composite rear deck. The deck offers plenty of space for outdoor seating and entertaining and overlooks the fenced backyard.A convenient main-floor 2-piece bathroom also includes a full-size front-load washer and dryer.Upstairs are three bedrooms, including a spacious primary bedroom with excellent closet space, two additional bedrooms and a full bathroom.The fully developed lower level provides a self-contained illegal suite with its own private entrance, kitchen, living area, bedroom, full bathroom, large egress windows, recessed lighting and private full-size laundry. The layout provides excellent flexibility for extended family, guests or additional rental potential.Outside, the home offers a large composite deck with storage underneath, fenced backyard, storage shed and a paved rear parking pad with back-lane access for one vehicle. There is also a south-facing garden area along the side of the home, providing an excellent space for gardening and enjoying the sunshine.Located on a quiet street in Martindale, this home is close to schools, transit, shopping, the Dashmesh Culture Centre and LRT access. With extensive renovations, major mechanical and exterior upgrades, solar power, flexible living space and a separate lower-level illegal suite, this is a home that offers both functionality and long-term value. (id:66966)
Details
- Type
- Detached
- Size
- 1401 sq ft
- Basement
- Finished, Full, Separate entrance, Suite
- Property tax
- $3,408 (2026)
- Neighbourhood
- Martindale
- Municipality
- Calgary
Interior
- Bedrooms
- 3 above ground + 1 below
- Fireplace
- Yes
- Appliances
- Water Heater - Tankless
- Flooring
- Hardwood, Ceramic Tile, Vinyl Plank
Heating, cooling and services
- Heating
- Baseboard heaters, Forced air, Electric, Natural gas
Building and exterior
- Year built
- 1986
- Foundation
- Poured Concrete
- Outdoor
- Vinyl siding
Parking
- Total parking
- 1
- Driveway and parking
- Parking Pad
Rooms
| Room | Level | Size | Features |
|---|---|---|---|
| 2pc Bathroom | Main level | 7.83 Ft x 5.00 Ft | |
| Dining room | Main level | 16.33 Ft x 9.50 Ft | |
| Kitchen | Main level | 13.00 Ft x 10.08 Ft | |
| Living room | Main level | 14.42 Ft x 16.00 Ft | |
| 4pc Bathroom | Upper Level | 7.75 Ft x 5.25 Ft | |
| Bedroom | Upper Level | 14.50 Ft x 7.67 Ft | |
| Bedroom | Upper Level | 11.17 Ft x 7.83 Ft | |
| Primary Bedroom | Upper Level | 9.75 Ft x 13.50 Ft | |
| 4pc Bathroom | Unknown | 8.50 Ft x 9.33 Ft | |
| Primary Bedroom | Unknown | 11.33 Ft x 11.58 Ft | |
| Living room/Dining room | Unknown | 12.58 Ft x 10.92 Ft | |
| Furnace | Basement | 17.42 Ft x 10.50 Ft |
Location
Location is approximate. See nearby homes on the map
Listed by Baxter & Associates Real Estate Services.

REALTOR®, REALTORS®, and the REALTOR® logo are certification marks that are owned by REALTOR® Canada Inc. and licensed exclusively to The Canadian Real Estate Association (CREA). These certification marks identify real estate professionals who are members of CREA and who must abide by CREA’s By-Laws, Rules, and the REALTOR® Code. The MLS® trademark and the MLS® logo are owned by CREA and identify the professional real estate services provided by members of CREA.
The information contained on this site is based in whole or in part on information that is provided by members of The Canadian Real Estate Association, who are responsible for its accuracy. CREA reproduces and distributes this information as a service for its members and assumes no responsibility for its accuracy.
Similar homes nearby
See more in Calgary 📷 50
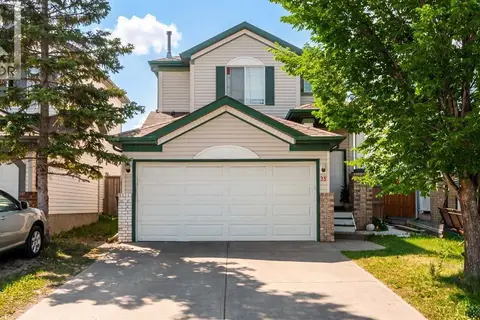
$524,900
3+1 bd3 ba6 pk1305 ft²
421 Martindale Drive NE
Martindale, Calgary
Basement suite
Detached · MLS® A2351246 · Royal LePage METRO
 📷 36
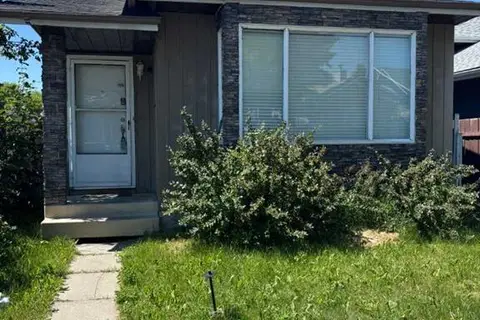
$524,999
3+1 bd3 ba2 pk1291 ft²
35 Martin Crossing Park NE
Martindale, Calgary
Detached · MLS® A2333208 · LPT Realty
 📷 38
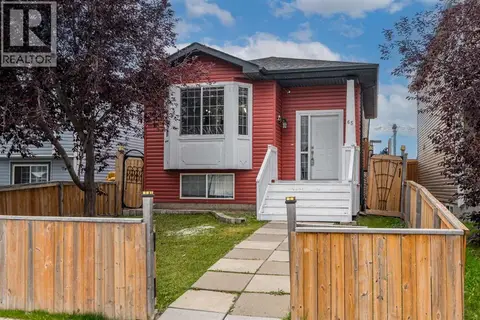
$519,900
3+2 bd2 ba4 pk1030 ft²
31 Martindale Close NE
Martindale, Calgary
Basement suite
Detached · MLS® A2323964 · MaxWell Gold
 📷 48
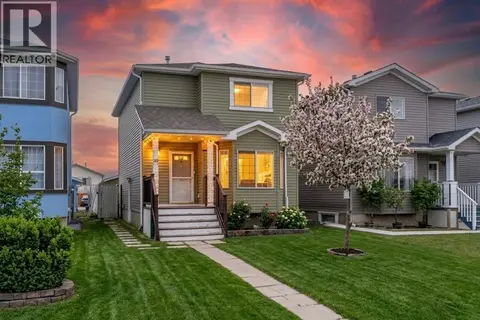
$519,900
3+2 bd3 ba4 pk1491 ft²
65 Martinvalley Road NE
Martindale, Calgary
Basement suite
Detached · MLS® A2348512 · LPT Realty
 📷 47
$519,800
3+1 bd3 ba2 pk1325 ft²
192 Martin Crossing Crescent NE
Martindale, Calgary
Basement suite
Detached · MLS® A2337725 · Real Broker
 📷 36
$529,900
3+2 bd3 ba2 pk993 ft²
92 Martinwood Road NE
Martindale, Calgary
Basement suite
Detached · MLS® A2332219 · MaxWell Central
 📷 33
$530,000
3+1 bd3 ba4 pk1277 ft²
6 Martin Crossing Way NE
Martindale, Calgary
Basement suite
Detached · MLS® A2353155 · CIR Realty
 📷 26
$539,999
3+1 bd3 ba2 pk1197 ft²
52 Martin Crossing Rise NE
Martindale, Calgary
Basement suite
Detached · MLS® A2345526 · eXp Realty