35 Martin Crossing Park NE
Martindale, Calgary, AB, T3J3N6
Listed by LPT Realty
$524,999
- 3+1 bedrooms
- 3 bathrooms
- 2 parking
- 1291 sq ft
Listed 84 days ago · MLS® A2333208
About this home
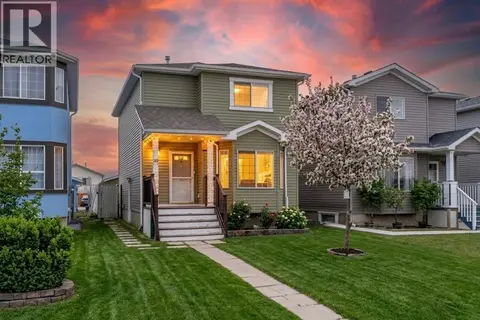
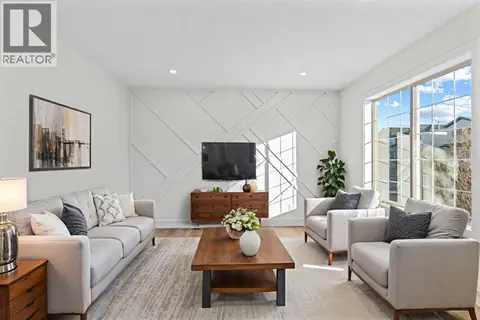
Welcome to this beautifully maintained 2-storey home situated directly across from Crossing Park School, a park, and playground in the highly desirable community of Martindale. Offering total 4 bedrooms and 3.5 bathrooms, including a fully finished basement completed with a bedroom, den, full bathroom, kitchen and spacious family room, it is currently rented. The bright and functional main floor boasts a welcoming living room, dining area, well appointed kitchen with oak cabinetry, convenient main floor laundry, and quality finishes throughout. Step outside to enjoy the sunny south-facing backyard with a fire pit, perfect for entertaining family and friends. Conveniently located just minutes from the Genesis Centre, Martindale C-Train Station, Superstore, FreshCo, shopping plazas, restaurants, banks, schools and major roadways including Metis Trail and Stoney Trail, this home offers exceptional convenience for everyday living. Whether you are a growing family or an investor, this is a fantastic opportunity to own a move in ready home in one of Calgary’s most convenient and family-friendly communities. Don’t miss your chance to make it yours. Book your showing today! (id:66966)
Details
- Type
- Detached
- Size
- 1291 sq ft
- Basement
- Finished, Full, Suite
- Garage
- Garage
- Property tax
- $3,713 (2026)
- Neighbourhood
- Martindale
- Municipality
- Calgary
Interior
- Bedrooms
- 3 above ground + 1 below
- Fireplace
- No
- Appliances
- Refrigerator, Dishwasher, Stove, Hood Fan, Window Coverings, Garage door opener
- Flooring
- Tile, Carpeted, Linoleum
Heating, cooling and services
- Heating
- Forced air
Building and exterior
- Year built
- 1996
- Exterior
- Wood frame
- Foundation
- Poured Concrete
- Outdoor
- Brick, Vinyl siding
Parking
- Total parking
- 2
- Driveway and parking
- Attached Garage
Rooms
| Room | Level | Size | Features |
|---|---|---|---|
| 2pc Bathroom | Main level | 7.42 Ft x 2.83 Ft | |
| Laundry room | Main level | 6.17 Ft x 8.50 Ft | |
| Living room | Main level | 15.33 Ft x 13.50 Ft | |
| Dining room | Main level | 11.00 Ft x 7.83 Ft | |
| Kitchen | Main level | 8.42 Ft x 8.83 Ft | |
| Primary Bedroom | Second level | 12.75 Ft x 11.92 Ft | |
| 3pc Bathroom | Second level | 8.67 Ft x 4.92 Ft | |
| Bedroom | Second level | 10.25 Ft x 11.17 Ft | |
| Bedroom | Second level | 8.92 Ft x 12.25 Ft | |
| Bedroom | Basement | 7.83 Ft x 11.42 Ft | |
| Living room | Basement | 13.67 Ft x 11.42 Ft | |
| Kitchen | Basement | 10.67 Ft x 2.92 Ft | |
| 3pc Bathroom | Basement | 7.83 Ft x 4.25 Ft | |
| Den | Basement | 10.67 Ft x 12.58 Ft | |
| Furnace | Basement | 8.00 Ft x 6.42 Ft |
Location
Location is approximate. See nearby homes on the map
Listed by LPT Realty.

REALTOR®, REALTORS®, and the REALTOR® logo are certification marks that are owned by REALTOR® Canada Inc. and licensed exclusively to The Canadian Real Estate Association (CREA). These certification marks identify real estate professionals who are members of CREA and who must abide by CREA’s By-Laws, Rules, and the REALTOR® Code. The MLS® trademark and the MLS® logo are owned by CREA and identify the professional real estate services provided by members of CREA.
The information contained on this site is based in whole or in part on information that is provided by members of The Canadian Real Estate Association, who are responsible for its accuracy. CREA reproduces and distributes this information as a service for its members and assumes no responsibility for its accuracy.
Similar homes nearby
See more in Calgary 📷 50
$524,900
3+1 bd3 ba6 pk1305 ft²
421 Martindale Drive NE
Martindale, Calgary
Basement suite
Detached · MLS® A2351246 · Royal LePage METRO
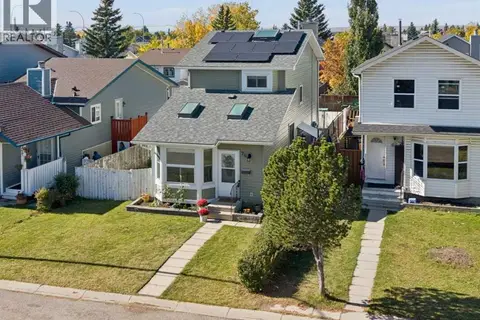 📷 50
$523,000
3+1 bd3 ba1 pk1401 ft²
76 Martindale Close NE
Martindale, Calgary
Basement suite
Detached · MLS® A2341227 · Baxter & Associates Real Estate Services
 📷 36
$529,900
3+2 bd3 ba2 pk993 ft²
92 Martinwood Road NE
Martindale, Calgary
Basement suite
Detached · MLS® A2332219 · MaxWell Central
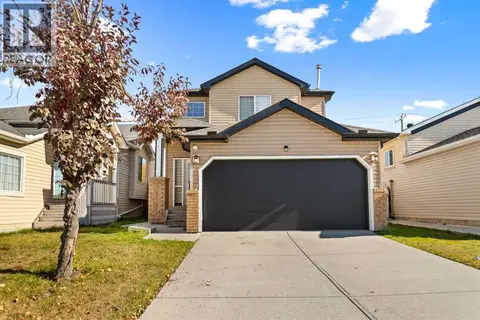 📷 33
$530,000
3+1 bd3 ba4 pk1277 ft²
6 Martin Crossing Way NE
Martindale, Calgary
Basement suite
Detached · MLS® A2353155 · CIR Realty
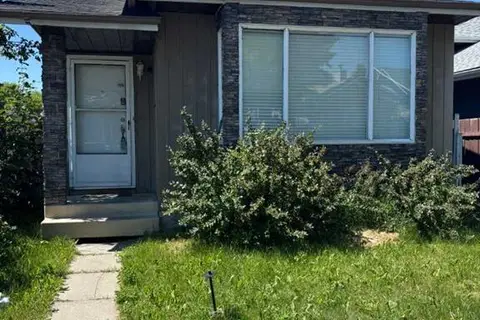 📷 38
$519,900
3+2 bd2 ba4 pk1030 ft²
31 Martindale Close NE
Martindale, Calgary
Basement suite
Detached · MLS® A2323964 · MaxWell Gold
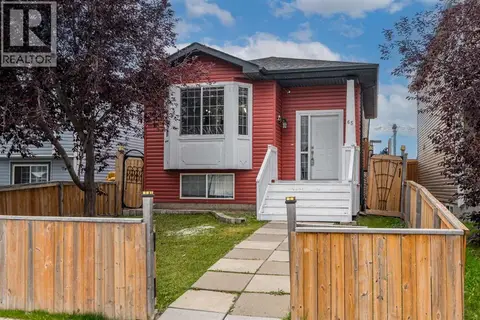 📷 48
$519,900
3+2 bd3 ba4 pk1491 ft²
65 Martinvalley Road NE
Martindale, Calgary
Basement suite
Detached · MLS® A2348512 · LPT Realty
 📷 47
$519,800
3+1 bd3 ba2 pk1325 ft²
192 Martin Crossing Crescent NE
Martindale, Calgary
Basement suite
Detached · MLS® A2337725 · Real Broker
 📷 26
$539,999
3+1 bd3 ba2 pk1197 ft²
52 Martin Crossing Rise NE
Martindale, Calgary
Basement suite
Detached · MLS® A2345526 · eXp Realty