55 Westhaven Way
Campbell River Central, Campbell River, BC, V9W0A1
Listed by Royal LePage Advance Realty
$959,900
- 3 bedrooms
- 3 bathrooms
- 4 parking
- 1840 sq ft
Listed 15 days ago · MLS® 1051224
About this home
NO HYDRO BILL! Experience elevated, effortless living in this beautifully maintained 3-bedroom, 2.5-bathroom rancher with a spacious bonus room, thoughtfully designed for comfort, style, and modern convenience. A significant $30,000 investment in solar panels helps cover your total hydro costs. This is smart, energy-conscious living without compromising on comfort. The pride of ownership is evident. A beautifully paved side driveway provides exceptional convenience for RV enthusiasts, complete with 30-amp. Step into your private, low-maintenance outdoor retreat, featuring beautifully established gardens and a covered back patio, the perfect setting for morning coffee, evening entertaining, or simply enjoying the peaceful surroundings. Inside, the home offers a warm and sophisticated atmosphere with an inviting open-concept layout, a cozy gas fireplace, and beautifully maintained finishes throughout. The generous bonus room adds valuable flexibility for a media room or guest space. (id:66966)
Details
- Type
- Detached
- Size
- 1840 sq ft
- Garage
- Garage
- Property tax
- $6,967
- Neighbourhood
- Campbell River Central
- Municipality
- Campbell River
Interior
- Fireplace
- Yes
- Appliances
- Refrigerator, Range - Gas, Dishwasher, Dryer, Microwave
Heating, cooling and services
- Heating
- Heat Pump, Natural gas, Solar
- Air conditioning
- Air Conditioned
Building and exterior
- Year built
- 2017
Parking
- Total parking
- 4
- Driveway and parking
- Garage, RV, Additional Parking
Rooms
| Room | Level | Size | Features |
|---|---|---|---|
| Bathroom | Second level | 3'2 x 5'7 | |
| Recreation room | Second level | 18'4 x 12'10 | |
| Living room | Main level | 17'10 x 14'6 | |
| Bathroom | Additional Accommodation | 9'6 x 8'2 | |
| Bathroom | Main level | 4'9 x 8'2 | |
| Laundry room | Main level | 7'7 x 5'8 | |
| Dining room | Main level | 10'0 x 9'1 | |
| Kitchen | Main level | 12'3 x 9'2 | |
| Bedroom | Main level | 9'7 x 9'2 | |
| Bedroom | Main level | 10'4 x 12'3 | |
| Primary Bedroom | Main level | 18'6 x 17'3 |
Location
Location is approximate. See nearby homes on the map
Listed by Royal LePage Advance Realty.

REALTOR®, REALTORS®, and the REALTOR® logo are certification marks that are owned by REALTOR® Canada Inc. and licensed exclusively to The Canadian Real Estate Association (CREA). These certification marks identify real estate professionals who are members of CREA and who must abide by CREA’s By-Laws, Rules, and the REALTOR® Code. The MLS® trademark and the MLS® logo are owned by CREA and identify the professional real estate services provided by members of CREA.
The information contained on this site is based in whole or in part on information that is provided by members of The Canadian Real Estate Association, who are responsible for its accuracy. CREA reproduces and distributes this information as a service for its members and assumes no responsibility for its accuracy.
Similar homes nearby
See more in Campbell River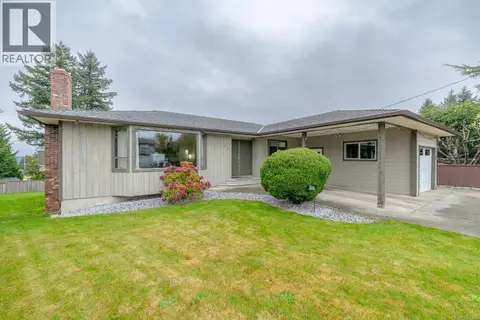 📷 86
$949,000
5 bd3 ba8 pk2572 ft²
551 Birch St S
Campbell River Central, Campbell River
Detached · MLS® 1051723 · RE/MAX Generation
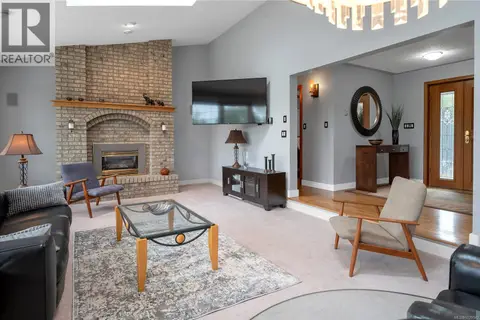 📷 46
$989,900
3 bd4 ba6 pk3753 ft²
1755 Passage View Dr
Campbell River Central, Campbell River
Detached · MLS® 1029142 · Royal LePage Advance Realty
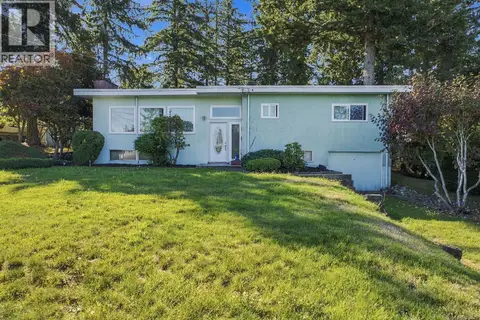 📷 20
$989,900
4 bd2 ba4 pk2352 ft²
715 8th Ave
Campbell River Central, Campbell River
Detached · MLS® 1050523 · Royal LePage Advance Realty
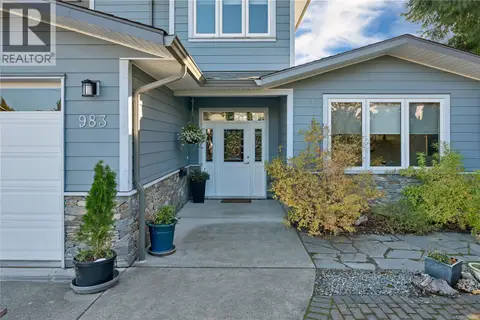 New
📷 68
$997,000
4 bd3 ba5 pk3321 ft²
983 Alder St S
Campbell River Central, Campbell River
Detached · MLS® 1052767 · REMAX Ocean Pacific (CR)
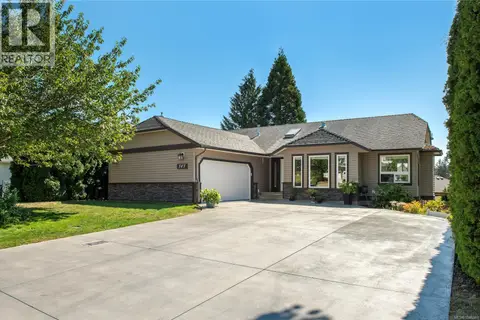 📷 62
$899,900
4 bd4 ba8 pk2758 ft²
747 Steenbuck Dr
Campbell River Central, Campbell River
Detached · MLS® 1046369 · eXp Realty (CR)
 📷 49
$899,000
3 bd3 ba6 pk1996 ft²
492 Park Forest Dr
Campbell River Central, Campbell River
Detached · MLS® 1049292 · eXp Realty (CR)
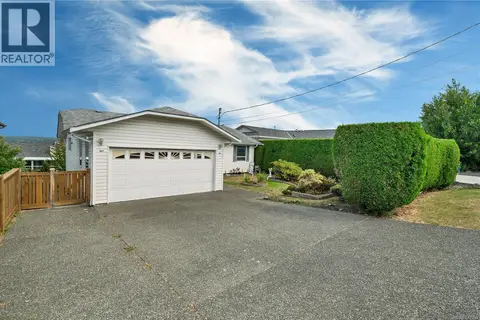 📷 58
$1,039,900
6 bd3 ba4 pk2866 ft²
641 ALDER St S
Campbell River Central, Campbell River
Detached · MLS® 1047035 · eXp Realty (CR)
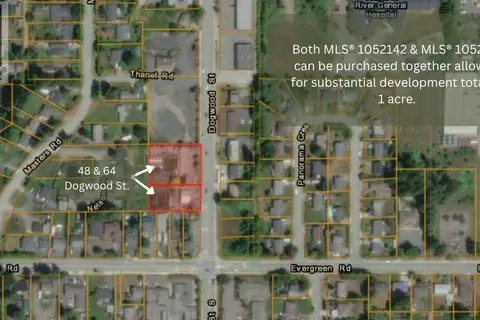 📷 2
$1,050,000
20 pk
64 Dogwood St
Campbell River Central, Campbell River
Vacant Land · MLS® 1052072 · Realpro Real Estate Services Inc.