641 ALDER St S
Campbell River Central, Campbell River, BC, V9W6B3
Listed by eXp Realty (CR)
$1,039,900
- 6 bedrooms
- 3 bathrooms
- 4 parking
- 2866 sq ft
Listed 66 days ago · MLS® 1047035
About this home
Space, flexibility, and ocean views come together in this impressive six-bedroom home! Offering two kitchens and a legal three-bedroom suite, this spacious main-level entry home with a walkout basement provides plenty of room for extended family or excellent income potential. The main level features three bedrooms, a cosy gas fireplace and ocean views, while the lower level offers a huge, self-contained three-bedroom suite with its own kitchen and walkout access. Enjoy the convenience of being close to town while taking in the ocean views from the deck. A versatile property with plenty of space and flexibility—perfect for families, multi-generational living or those looking for a mortgage helper. (id:66966)
Details
- Type
- Detached
- Size
- 2866 sq ft
- Garage
- Garage
- Property tax
- $6,394
- Neighbourhood
- Campbell River Central
- Municipality
- Campbell River
Interior
- Fireplace
- Yes
Heating, cooling and services
- Heating
- Baseboard heaters, Electric, Natural gas
Building and exterior
- Year built
- 1990
Parking
- Total parking
- 4
- Driveway and parking
- Garage
Rooms
| Room | Level | Size | Features |
|---|---|---|---|
| Bathroom | Additional Accommodation | X | |
| Laundry room | Lower level | 8'5 x 6'4 | |
| Other | Additional Accommodation | 9'2 x 9'6 | |
| Bedroom | Additional Accommodation | 12'2 x 9'12 | |
| Bedroom | Additional Accommodation | 12'1 x 10'6 | |
| Bedroom | Additional Accommodation | 12'6 x 12'4 | |
| Kitchen | Additional Accommodation | 10'6 x 13'8 | |
| Living room | Additional Accommodation | 19'2 x 13'9 | |
| Laundry room | Main level | 7'5 x 7'4 | |
| Ensuite | Main level | 3-Piece | |
| Bathroom | Main level | 4-Piece | |
| Bedroom | Main level | 9'7 x 8'4 | |
| Bedroom | Main level | 9'7 x 9'7 | |
| Primary Bedroom | Main level | 15'8 x 13'1 | |
| Kitchen | Main level | 13'1 x 11'10 | |
| Dining room | Main level | 13'6 x 11'10 | |
| Living room | Main level | 15'7 x 18'11 |
Location
Location is approximate. See nearby homes on the map
Listed by eXp Realty (CR).

REALTOR®, REALTORS®, and the REALTOR® logo are certification marks that are owned by REALTOR® Canada Inc. and licensed exclusively to The Canadian Real Estate Association (CREA). These certification marks identify real estate professionals who are members of CREA and who must abide by CREA’s By-Laws, Rules, and the REALTOR® Code. The MLS® trademark and the MLS® logo are owned by CREA and identify the professional real estate services provided by members of CREA.
The information contained on this site is based in whole or in part on information that is provided by members of The Canadian Real Estate Association, who are responsible for its accuracy. CREA reproduces and distributes this information as a service for its members and assumes no responsibility for its accuracy.
Similar homes nearby
See more in Campbell River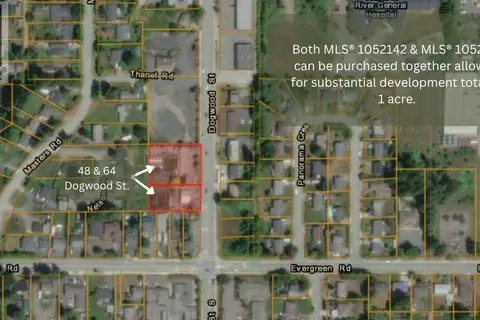 📷 2
$1,050,000
20 pk
64 Dogwood St
Campbell River Central, Campbell River
Vacant Land · MLS® 1052072 · Realpro Real Estate Services Inc.
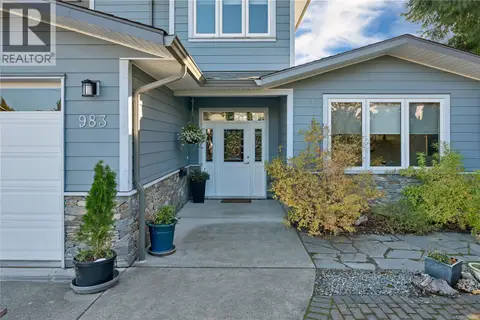 New
📷 68
$997,000
4 bd3 ba5 pk3321 ft²
983 Alder St S
Campbell River Central, Campbell River
Detached · MLS® 1052767 · REMAX Ocean Pacific (CR)
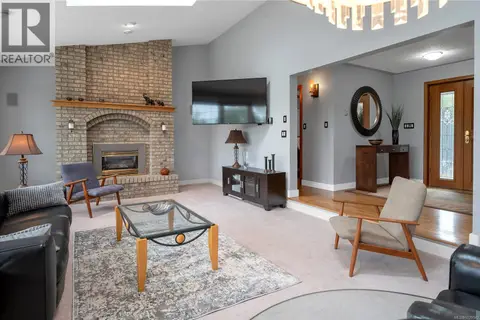 📷 46
$989,900
3 bd4 ba6 pk3753 ft²
1755 Passage View Dr
Campbell River Central, Campbell River
Detached · MLS® 1029142 · Royal LePage Advance Realty
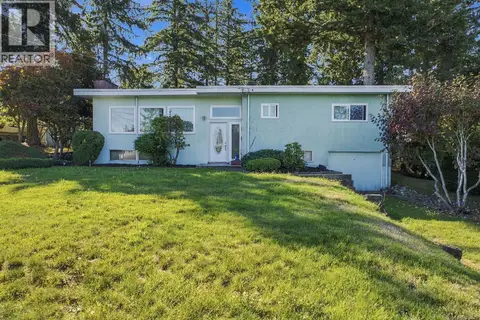 📷 20
$989,900
4 bd2 ba4 pk2352 ft²
715 8th Ave
Campbell River Central, Campbell River
Detached · MLS® 1050523 · Royal LePage Advance Realty
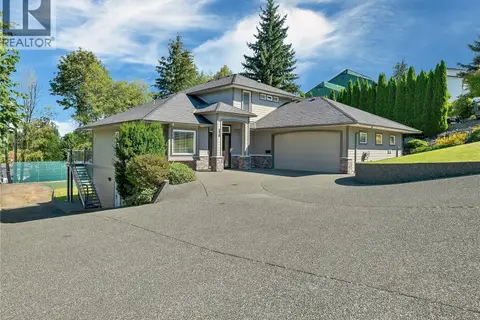 New
📷 68
$1,099,000
4 bd3 ba8 pk3454 ft²
830 Pinecrest Rd
Campbell River Central, Campbell River
Detached · MLS® 1052760 · Royal LePage Advance Realty
 📷 17
$1,100,000
0 bd0 ba
3983 Appian Way
Campbell River Central, Campbell River
Waterfront
Vacant Land · MLS® 1038752 · eXp Realty (CR)
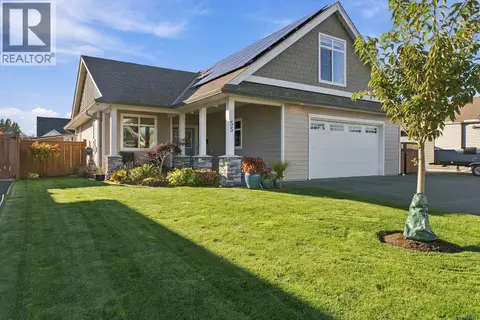 📷 44
$959,900
3 bd3 ba4 pk1840 ft²
55 Westhaven Way
Campbell River Central, Campbell River
Detached · MLS® 1051224 · Royal LePage Advance Realty
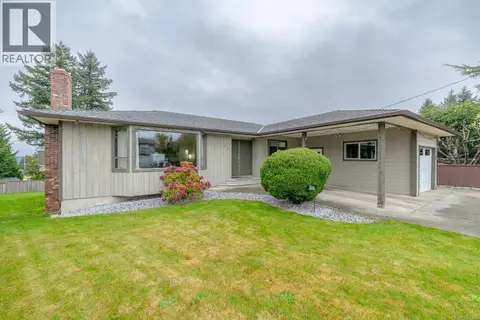 📷 86
$949,000
5 bd3 ba8 pk2572 ft²
551 Birch St S
Campbell River Central, Campbell River
Detached · MLS® 1051723 · RE/MAX Generation