1755 Passage View Dr
Campbell River Central, Campbell River, BC, V9W6L2
Listed by Royal LePage Advance Realty
$989,900
- 3 bedrooms
- 4 bathrooms
- 6 parking
- 3753 sq ft
Listed 218 days ago · MLS® 1029142
About this home
Tucked away on a quiet cul-de-sac on Passage View Drive, this beautifully built custom home offers privacy, partial ocean views, and exceptional space throughout. The main floor features a spacious kitchen and dining area with solid wood cabinetry, stone countertops, and a cozy wood insert fireplace, while the grand living room impresses with vaulted ceilings, a gas fireplace, and a wall of windows that fills the home with natural light. The primary bedroom is a peaceful retreat with ocean views, balcony access, two walk-in closets, and an updated ensuite complete with heated tile floors, a jetted tub, and a walk-in tile shower. Downstairs offers a generous bedroom, additional living space with walk-out access to the backyard, and a perfect in-law suite with its own private entrance. With an oversized garage and plenty of RV parking, this property delivers comfort, flexibility, and room for all your toys. (id:66966)
Details
- Type
- Detached
- Size
- 3753 sq ft
- Garage
- Garage
- Property tax
- $7,800
- Neighbourhood
- Campbell River Central
- Municipality
- Campbell River
Interior
- Fireplace
- Yes
- Appliances
- Washer, Refrigerator, Dishwasher, Stove, Dryer, Jetted Tub
Heating, cooling and services
- Heating
- Heat Recovery Ventilation (HRV), Natural gas, Wood
Building and exterior
- Year built
- 1992
Parking
- Total parking
- 6
- Driveway and parking
- Garage
Rooms
| Room | Level | Size | Features |
|---|---|---|---|
| Bathroom | Lower level | 9'7 x 4'1 | |
| Bathroom | Main level | 4'11 x 9'7 | |
| Ensuite | Main level | 10'4 x 12'9 | |
| Other | Lower level | 5'1 x 13'10 | |
| Bathroom | Lower level | 5'7 x 11'3 | |
| Bedroom | Lower level | 10'8 x 9'9 | |
| Kitchen | Lower level | 13'3 x 15'2 | |
| Living room | Lower level | 14'11 x 27'6 | |
| Storage | Lower level | 5'4 x 10'9 | |
| Den | Lower level | 9'7 x 14'0 | |
| Bedroom | Lower level | 21'5 x 11'11 | |
| Primary Bedroom | Main level | 12'4 x 21'0 | |
| Den | Main level | 10'0 x 10'3 | |
| Living room | Main level | 27'6 x 14'11 | |
| Entrance | Main level | 27'7 x 9'8 | |
| Living room/Dining room | Main level | 15'10 x 12'10 | |
| Kitchen | Main level | 17'11 x 17'4 |
Location
Location is approximate. See nearby homes on the map
Listed by Royal LePage Advance Realty.

REALTOR®, REALTORS®, and the REALTOR® logo are certification marks that are owned by REALTOR® Canada Inc. and licensed exclusively to The Canadian Real Estate Association (CREA). These certification marks identify real estate professionals who are members of CREA and who must abide by CREA’s By-Laws, Rules, and the REALTOR® Code. The MLS® trademark and the MLS® logo are owned by CREA and identify the professional real estate services provided by members of CREA.
The information contained on this site is based in whole or in part on information that is provided by members of The Canadian Real Estate Association, who are responsible for its accuracy. CREA reproduces and distributes this information as a service for its members and assumes no responsibility for its accuracy.
Similar homes nearby
See more in Campbell River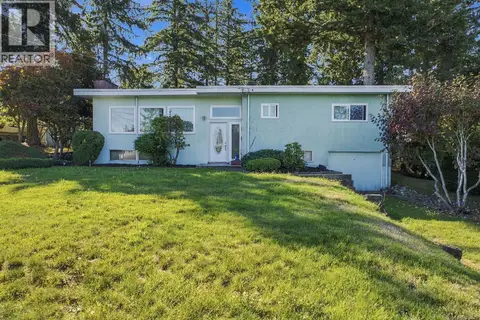 📷 20
$989,900
4 bd2 ba4 pk2352 ft²
715 8th Ave
Campbell River Central, Campbell River
Detached · MLS® 1050523 · Royal LePage Advance Realty
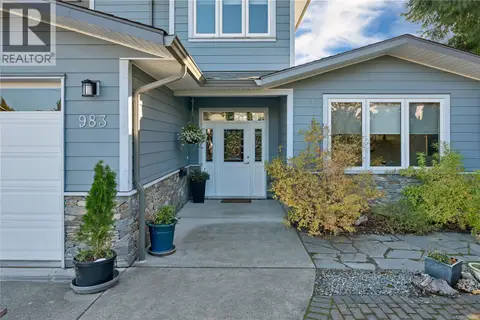 New
📷 68
$997,000
4 bd3 ba5 pk3321 ft²
983 Alder St S
Campbell River Central, Campbell River
Detached · MLS® 1052767 · REMAX Ocean Pacific (CR)
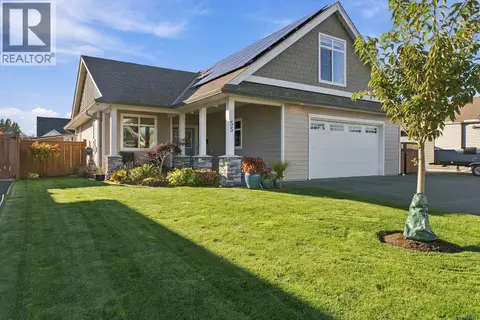 📷 44
$959,900
3 bd3 ba4 pk1840 ft²
55 Westhaven Way
Campbell River Central, Campbell River
Detached · MLS® 1051224 · Royal LePage Advance Realty
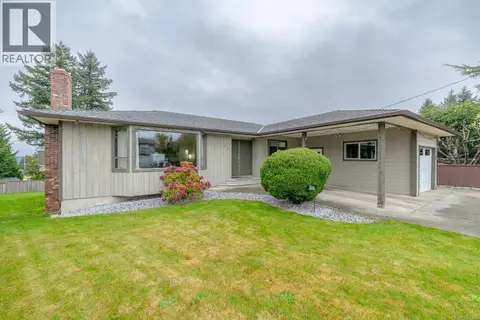 📷 86
$949,000
5 bd3 ba8 pk2572 ft²
551 Birch St S
Campbell River Central, Campbell River
Detached · MLS® 1051723 · RE/MAX Generation
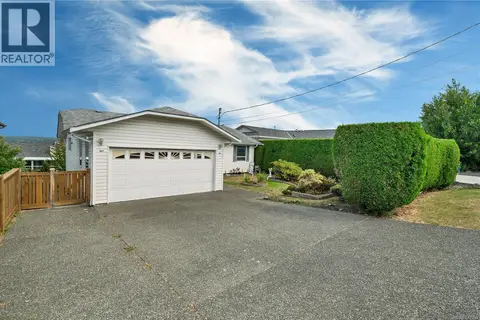 📷 58
$1,039,900
6 bd3 ba4 pk2866 ft²
641 ALDER St S
Campbell River Central, Campbell River
Detached · MLS® 1047035 · eXp Realty (CR)
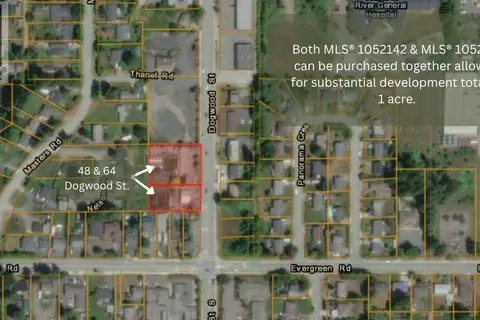 📷 2
$1,050,000
20 pk
64 Dogwood St
Campbell River Central, Campbell River
Vacant Land · MLS® 1052072 · Realpro Real Estate Services Inc.
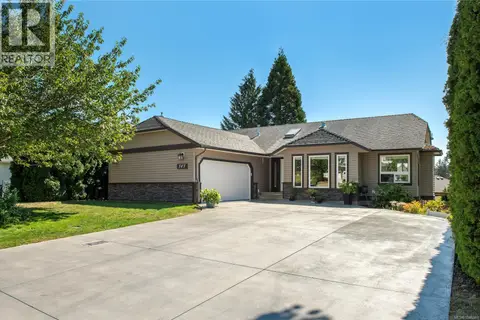 📷 62
$899,900
4 bd4 ba8 pk2758 ft²
747 Steenbuck Dr
Campbell River Central, Campbell River
Detached · MLS® 1046369 · eXp Realty (CR)
 📷 49
$899,000
3 bd3 ba6 pk1996 ft²
492 Park Forest Dr
Campbell River Central, Campbell River
Detached · MLS® 1049292 · eXp Realty (CR)