492 Park Forest Dr
Campbell River Central, Campbell River, BC, V9W0E3
Listed by eXp Realty (CR)
$899,000
- 3 bedrooms
- 3 bathrooms
- 6 parking
- 1996 sq ft
Listed 41 days ago · MLS® 1049292
About this home
Built in 2019, this beautifully designed 3-bedroom plus a den, 3-bathroom home offers the perfect blend of quality craftsmanship, modern style, and family-friendly functionality. From the moment you arrive, the curb appeal stands out—and inside, the thoughtful layout continues to impress. The main level features a bright, open-concept living space with a stylish white kitchen, gleaming quartz countertops, and plenty of room for entertaining. Upstairs, you’ll find four spacious bedrooms including a stunning bonus room—ideal for a playroom, media space, or home office. Sleek modern finishes, a heat pump, a fully fenced yard, and a contemporary colour scheme are just a few of the added touches. A newer subdivision close to town, shopping, golf, and nature trails—with the bonus of RV or boat parking for all your adventure gear. (id:66966)
Details
- Type
- Detached
- Size
- 1996 sq ft
- Garage
- Garage
- Property tax
- $7,534
- Neighbourhood
- Campbell River Central
- Municipality
- Campbell River
Interior
- Fireplace
- Yes
Heating, cooling and services
- Heating
- Heat Pump
- Air conditioning
- Air Conditioned
Building and exterior
- Year built
- 2019
Parking
- Total parking
- 6
- Driveway and parking
- Garage
Rooms
| Room | Level | Size | Features |
|---|---|---|---|
| Ensuite | Second level | 4-Piece | |
| Bathroom | Second level | 4-Piece | |
| Bedroom | Second level | 16'1 x 15'11 | |
| Den | Second level | 14'0 x 17'8 | |
| Bedroom | Second level | 12'5 x 10'7 | |
| Bedroom | Second level | 10'4 x 10'10 | |
| Bathroom | Main level | 2-Piece | |
| Dining room | Main level | 11'9 x 14'0 | |
| Kitchen | Main level | 15'1 x 10'5 | |
| Living room | Main level | 15'1 x 16'8 |
Location
Location is approximate. See nearby homes on the map
Listed by eXp Realty (CR).

REALTOR®, REALTORS®, and the REALTOR® logo are certification marks that are owned by REALTOR® Canada Inc. and licensed exclusively to The Canadian Real Estate Association (CREA). These certification marks identify real estate professionals who are members of CREA and who must abide by CREA’s By-Laws, Rules, and the REALTOR® Code. The MLS® trademark and the MLS® logo are owned by CREA and identify the professional real estate services provided by members of CREA.
The information contained on this site is based in whole or in part on information that is provided by members of The Canadian Real Estate Association, who are responsible for its accuracy. CREA reproduces and distributes this information as a service for its members and assumes no responsibility for its accuracy.
Similar homes nearby
See more in Campbell River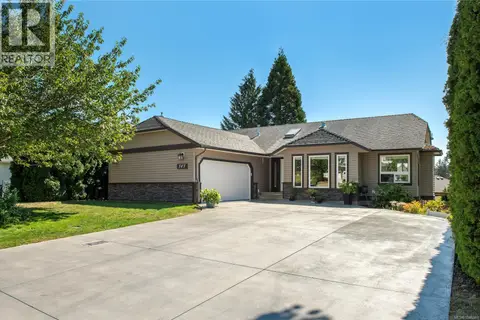 📷 62
$899,900
4 bd4 ba8 pk2758 ft²
747 Steenbuck Dr
Campbell River Central, Campbell River
Detached · MLS® 1046369 · eXp Realty (CR)
 📷 51
$849,000
4 bd3 ba2 pk2199 ft²
34 McLean St
Campbell River Central, Campbell River
Detached · MLS® 1052222 · eXp Realty (CR)
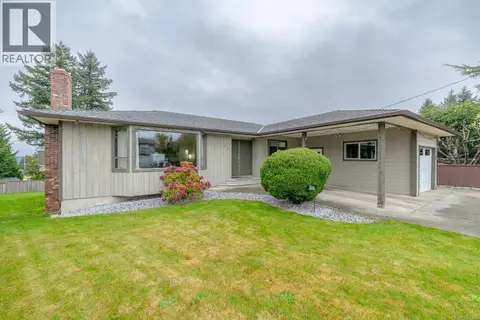 📷 86
$949,000
5 bd3 ba8 pk2572 ft²
551 Birch St S
Campbell River Central, Campbell River
Detached · MLS® 1051723 · RE/MAX Generation
 📷 57
$839,900
4 bd3 ba6 pk1904 ft²
542 THULIN St
Campbell River Central, Campbell River
Detached · MLS® 1051072 · eXp Realty (CR)
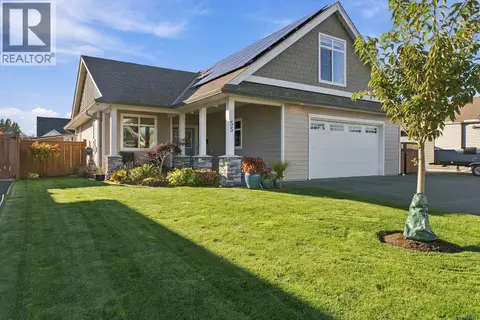 📷 44
$959,900
3 bd3 ba4 pk1840 ft²
55 Westhaven Way
Campbell River Central, Campbell River
Detached · MLS® 1051224 · Royal LePage Advance Realty
 📷 62
$830,000
3 bd3 ba3 pk1864 ft²
2360 Galerno Rd
Campbell River Central, Campbell River
Detached · MLS® 1051785 · Engel & Volkers Vancouver Island North (CR)
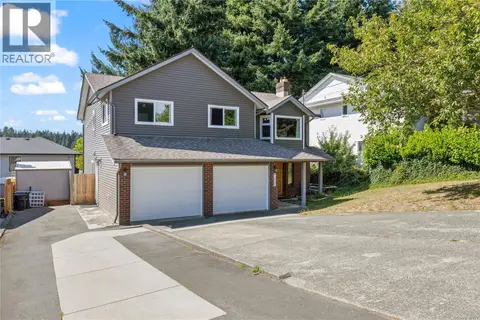 📷 46
$819,900
4 bd3 ba4 pk2219 ft²
848 Superior Dr
Campbell River Central, Campbell River
Detached · MLS® 1047779 · eXp Realty (CR)
 📷 16
$817,900
0 bd0 ba4 pk3170 ft²
394 Cedar St
Campbell River Central, Campbell River
Multiplex
Multiplex · MLS® 1048318 · REMAX Ocean Pacific (CR)