55 MOOREGATE Crescent Unit# 24
Victoria Hills, Kitchener, N2M2E9
Listed by Royal LePage Peaceland Realty
$549,000
- 4 bedrooms
- 3 bathrooms
- 1 parking
- 1751 sq ft
Listed 38 days ago · MLS® 40862883
About this home
Welcome to Garden Ridge! This well-maintained 3-level townhome offers approximately 1,751 sq. ft. of living space, 4 bedrooms, and 3 bathrooms, with a functional layout ideal for families, first-time buyers, or investors. The main floor features a spacious kitchen with dark cherry cabinetry, stainless steel appliances, a range-combined microwave, a bright dining area, and outdoor access. The second level offers a comfortable family room and a primary bedroom with a 4-piece ensuite. The third level includes 3 additional bedrooms and a 4-piece bathroom. The unfinished basement, with a bathroom rough-in, offers excellent potential for future living space or added value. Low condo fees, exterior parking, and visitor parking. Conveniently located near University of Waterloo bus routes, schools, parks, trails, shopping, and major amenities. A great opportunity in a desirable Kitchener location! (id:66966)
Details
- Type
- Condo Townhouse
- Size
- 1751 sq ft
- Basement
- Unfinished, Full
- Property tax
- $3,392
- Maintenance fee
- $319/month
- Neighbourhood
- Victoria Hills
- Municipality
- Kitchener
Interior
- Bedrooms
- 4 above ground
- Fireplace
- No
- Appliances
- Washer, Refrigerator, Water softener, Dishwasher, Stove, Dryer
Heating, cooling and services
- Heating
- Forced air, Natural gas
- Air conditioning
- Central air conditioning
- Water and sewer
- Municipal sewage system
Building and exterior
- Year built
- 2013
- Foundation
- Block
- Outdoor
- Brick, Vinyl siding
Parking
- Total parking
- 1
Condo
- Monthly fee
- $319
- Fee includes
- Insurance
Rooms
| Room | Level | Size | Features |
|---|---|---|---|
| Laundry room | Basement | ||
| 4pc Bathroom | Third level | ||
| Bedroom | Third level | 10'6'' x 9'3'' | |
| Bedroom | Third level | 9'6'' x 9'3'' | |
| Bedroom | Third level | 8'6'' x 10'3'' | |
| 4pc Bathroom | Second level | ||
| Primary Bedroom | Second level | 10'0'' x 18'11'' | |
| Family room | Second level | 12'8'' x 15'4'' | |
| 2pc Bathroom | Main level | ||
| Kitchen | Main level | 8'11'' x 8'4'' | |
| Dining room | Main level | 8'10'' x 10'3'' | |
| Living room | Main level | 15'6'' x 10'3'' |
Location
Location is approximate. See nearby homes on the map
Listed by Royal LePage Peaceland Realty.

REALTOR®, REALTORS®, and the REALTOR® logo are certification marks that are owned by REALTOR® Canada Inc. and licensed exclusively to The Canadian Real Estate Association (CREA). These certification marks identify real estate professionals who are members of CREA and who must abide by CREA’s By-Laws, Rules, and the REALTOR® Code. The MLS® trademark and the MLS® logo are owned by CREA and identify the professional real estate services provided by members of CREA.
The information contained on this site is based in whole or in part on information that is provided by members of The Canadian Real Estate Association, who are responsible for its accuracy. CREA reproduces and distributes this information as a service for its members and assumes no responsibility for its accuracy.
Similar homes nearby
See more in Kitchener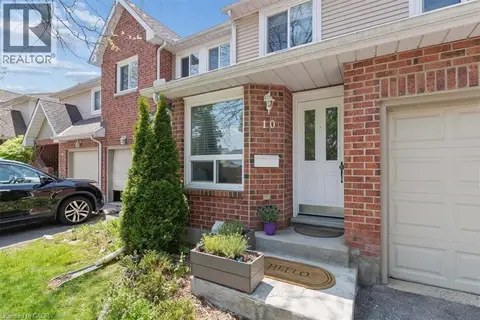 📷 35
$535,000
3 bd4 ba2 pk1708 ft²
180 HIGHLAND Crescent Unit# 10
Victoria Hills, Kitchener
Condo Townhouse · MLS® 40866949 · Real Broker Ontario Ltd.
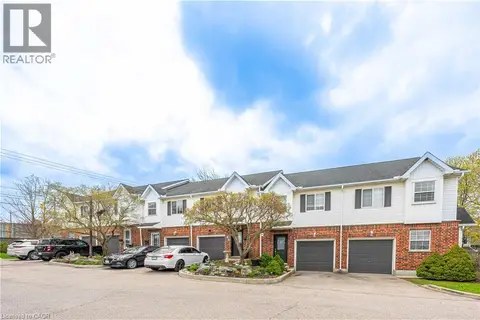 📷 41
$565,000
3 bd2 ba2 pk1716 ft²
185 HIGHLAND Crescent Unit# 2
Victoria Hills, Kitchener
Condo Townhouse · MLS® 40850714 · Real Broker Ontario Ltd.
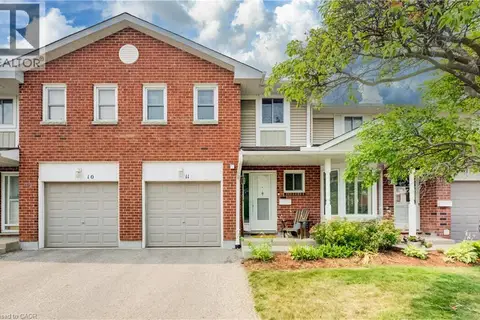 📷 37
$499,900
3 bd2 ba2 pk1219 ft²
210 HIGHLAND Crescent Unit# 11
Victoria Hills, Kitchener
Condo Townhouse · MLS® 40861205 · Chestnut Park Realty Southwestern Ontario Ltd., Brokerage
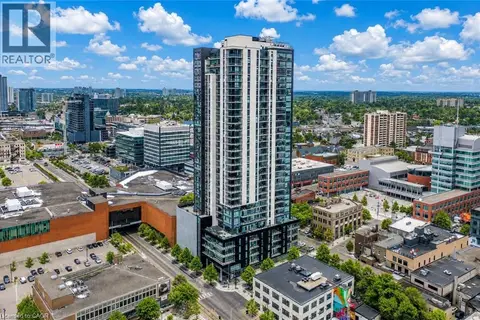 📷 47
$549,000
2 bd2 ba1 pk1078 ft²
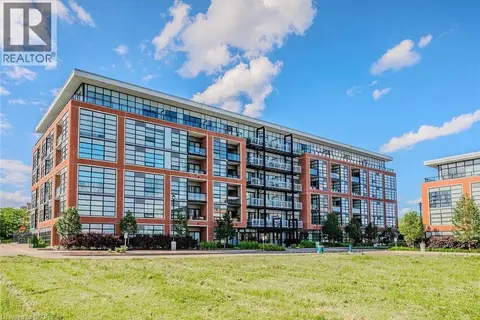
60 CHARLES Street Unit# 1402
Downtown Kitchener/W. Ward, Kitchener
Condo Apartment · MLS® 40854478 · RE/MAX Twin City Realty Inc.
 📷 10
$549,900
2 bd2 ba1 pk791 ft²
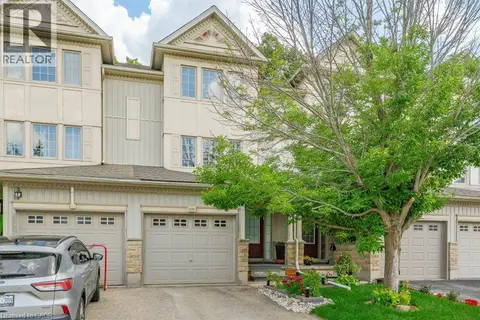
15 PRINCE ALBERT Boulevard Unit# 216
Uptown Waterloo/North Ward, Kitchener
Condo Apartment · MLS® 40835682 · Re/Max Gold Realty Inc
 📷 44
$549,900
3 bd3 ba2 pk1412 ft²
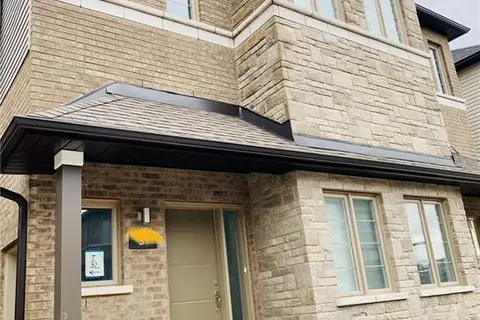
110 ACTIVA Avenue Unit# E33
Laurentian Hills/Country Hills W, Kitchener
Condo Townhouse · MLS® 40866880 · RE/MAX Twin City Realty Inc.
 📷 25
$549,900
4 bd2 ba1 pk1682 ft²
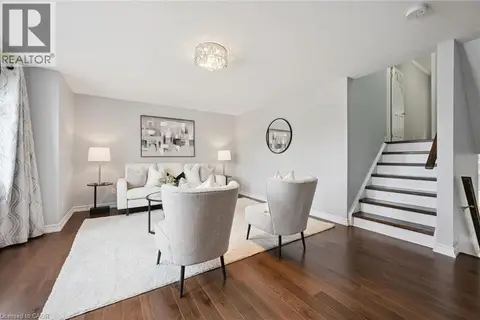
205 WEST OAK Trail Unit# 31
Trussler, Kitchener
Condo Townhouse · MLS® 40870652 · Kingsway Real Estate Brokerage
 📷 41
$550,000
3 bd2 ba2 pk1672 ft²
175 DAVID BERGEY Drive Unit# P89
Laurentian Hills/Country Hills W, Kitchener
Condo Townhouse · MLS® 40866527 · Royal LePage Wolle Realty