205 WEST OAK Trail Unit# 31
Trussler, Kitchener, N2R0R9
Listed by Kingsway Real Estate Brokerage
$549,900
- 4 bedrooms
- 2 bathrooms
- 1 parking
- 1682 sq ft
Listed 9 days ago · MLS® 40870652
About this home
Priced To Sell!!! The Ivy - 4 Plex Stacked Townhome (Feels Like A Semi Detached). Almost 1700 Sq ft Of Finished Space. Lovely 4 Yr Old Executive Condo Townhome For Sale Featuring 4 Bedrooms & 1.5 Washrooms in the High Demand Wild Flowers Community. Great Open Concept Layout With a Large Living Room & Dining Room Plus a Modern Kitchen with Granite Countertops And Upgraded Flooring. Walk Out To a Huge Terrace/ Deck Main Floor Powder Room. Upper Level With 4 good Size Bedrooms. Including The Large Primary Bedroom. A Functional Full 4 Pce Washroom with Granite Counters. Convenient Second Floor Laundry. Comes With One Surface PArking. Nice Inviting Front Porch. Steps from the Plaza with Starbucks, Shoppers, and Scotiabank, and just minutes to RBJ Schlegel Park, nearby schools, and scenic trails. With easy access to Fischer-Hallman, Huron Road, and Highway 401, everything you need is right around the corner. (id:66966)
Details
- Type
- Condo Townhouse
- Size
- 1682 sq ft
- Basement
- None
- Property tax
- $4,133
- Maintenance fee
- $421/month
- Neighbourhood
- Trussler
- Municipality
- Kitchener
Interior
- Bedrooms
- 4 above ground
- Fireplace
- No
- Appliances
- Washer, Refrigerator, Dishwasher, Stove, Dryer
Heating, cooling and services
- Heating
- Natural gas
- Air conditioning
- Central air conditioning
- Water and sewer
- Municipal sewage system
Building and exterior
- Year built
- 2022
- Foundation
- Poured Concrete
- Outdoor
- Brick
Parking
- Total parking
- 1
- Driveway and parking
- Open, Visitor Parking
Condo
- Monthly fee
- $421
- Fee includes
- Insurance
Rooms
| Room | Level | Size | Features |
|---|---|---|---|
| Laundry room | Second level | ||
| Bedroom | Second level | 9'1'' x 10'0'' | |
| 4pc Bathroom | Second level | ||
| Bedroom | Second level | 11'9'' x 8'3'' | |
| Bedroom | Second level | 9'6'' x 11'6'' | |
| Primary Bedroom | Second level | 12'1'' x 12'11'' | |
| 2pc Bathroom | Main level | ||
| Kitchen | Main level | 9'3'' x 14'1'' | |
| Living room/Dining room | Main level | 15'1'' x 14'1'' |
Location
Location is approximate. See nearby homes on the map
Listed by Kingsway Real Estate Brokerage.

REALTOR®, REALTORS®, and the REALTOR® logo are certification marks that are owned by REALTOR® Canada Inc. and licensed exclusively to The Canadian Real Estate Association (CREA). These certification marks identify real estate professionals who are members of CREA and who must abide by CREA’s By-Laws, Rules, and the REALTOR® Code. The MLS® trademark and the MLS® logo are owned by CREA and identify the professional real estate services provided by members of CREA.
The information contained on this site is based in whole or in part on information that is provided by members of The Canadian Real Estate Association, who are responsible for its accuracy. CREA reproduces and distributes this information as a service for its members and assumes no responsibility for its accuracy.
Similar homes nearby
See more in Kitchener 📷 32
$564,900
2 bd3 ba2 pk1796 ft²
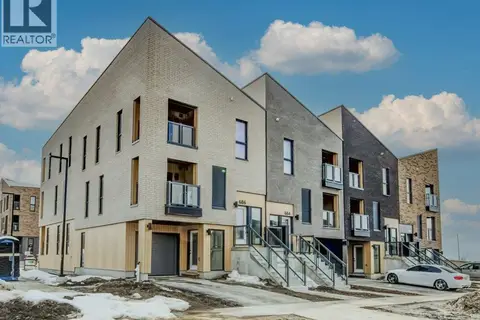
27 URBANE Boulevard
Trussler, Kitchener
Condo Townhouse · MLS® 40859274 · Royal LePage Wolle Realty
 📷 29
$573,900
2 bd3 ba2 pk1827 ft²
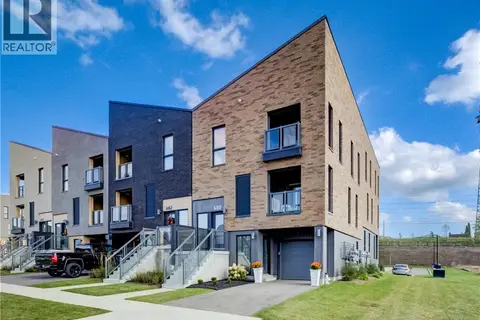
686 BENNINGER Drive
Trussler, Kitchener
Condo Townhouse · MLS® 40861139 · Peak Realty Ltd.
 📷 29
$599,900
2 bd3 ba2 pk1827 ft²
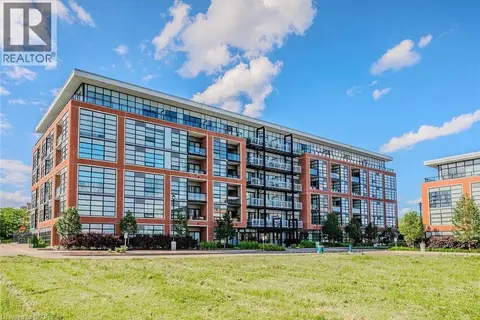
680 BENNINGER Drive
Trussler, Kitchener
Condo Townhouse · MLS® 40871527 · RE/MAX TWIN CITY REALTY INC.
 📷 10
$549,900
2 bd2 ba1 pk791 ft²
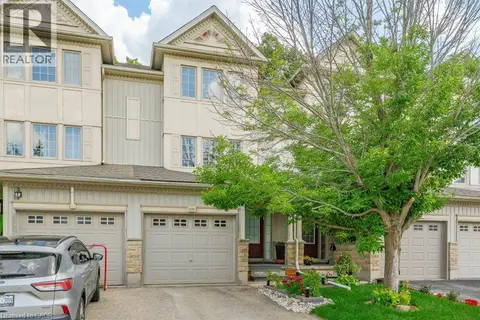
15 PRINCE ALBERT Boulevard Unit# 216
Uptown Waterloo/North Ward, Kitchener
Condo Apartment · MLS® 40835682 · Re/Max Gold Realty Inc
 📷 44
$549,900
3 bd3 ba2 pk1412 ft²
110 ACTIVA Avenue Unit# E33
Laurentian Hills/Country Hills W, Kitchener
Condo Townhouse · MLS® 40866880 · RE/MAX Twin City Realty Inc.
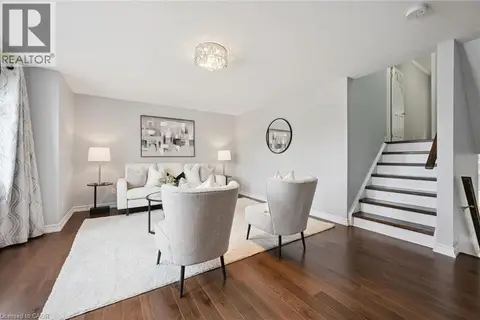 📷 41
$550,000
3 bd2 ba2 pk1672 ft²
175 DAVID BERGEY Drive Unit# P89
Laurentian Hills/Country Hills W, Kitchener
Condo Townhouse · MLS® 40866527 · Royal LePage Wolle Realty
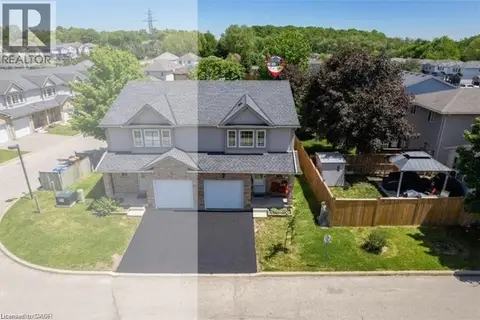 📷 45
$550,000
3+1 bd4 ba2 pk2025 ft²
84 WESTMEADOW Drive Unit# 1
Beechwood Forest/Highland W., Kitchener
Link · MLS® 40869891 · Re/Max Twin City Realty Inc.
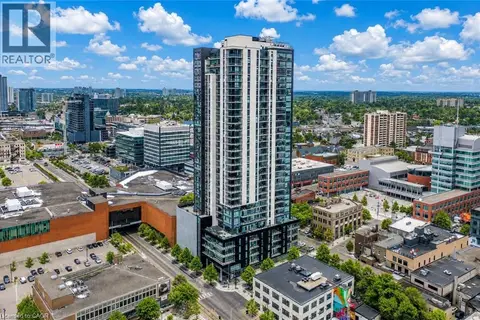 📷 47
$549,000
2 bd2 ba1 pk1078 ft²
60 CHARLES Street Unit# 1402
Downtown Kitchener/W. Ward, Kitchener
Condo Apartment · MLS® 40854478 · RE/MAX Twin City Realty Inc.