84 WESTMEADOW Drive Unit# 1
Beechwood Forest/Highland W., Kitchener, N2N3P1
Listed by Re/Max Twin City Realty Inc.
$550,000
- 3+1 bedrooms
- 4 bathrooms
- 2 parking
- 2025 sq ft
Listed 13 days ago · MLS® 40869891
About this home
This is the home & location you have been waiting for! close to local shopping, public transit, Schools, places of worship, scenic walking trails, and quick highway access, this beautifully updated family home offers the perfect balance of comfort, style, and convenience. Step inside through the welcoming foyer, complete with a convenient 2-piece powder room. The bright, updated kitchen features modern countertops, a stylish backsplash, a functional island, newer appliances, and updated light fixtures (2021). The kitchen flows seamlessly into the dining and spacious living areas, where sliding glass doors lead to your private deck—ideal for enjoying morning coffee or outdoor summer barbecues. Retreat upstairs to the spacious primary bedroom, featuring a private 4-piece ensuite bathroom and a walk-in closet. Two additional generously sized bedrooms and a second full 4-piece bathroom offer plenty of space for a growing family, guests, or a dedicated home office. The fully renovated basement (2025) extends your living space even further with stylish new carpeting, a large recreation room currently configured as a bedroom, a beautifully finished 3-piece bathroom, a completed laundry area, and a functional utility room.Additional updates include new carpeting on the upper-level stairs (2025), a new water heater, and a new water softener. This home has been extensively updated over the years, including pot lights, kitchen renovations, appliances, light fixtures, and high-efficiency toilets in 2021. In 2022, the windows and garage door were replaced through the condo corporation. Additional updates in 2024 include new flooring in the bathrooms, kitchen, and hallway. Complete with a one-car garage and located in a convenient, family-friendly neighbourhood. (id:66966)
Details
- Type
- Link
- Style
- Multi-level
- Size
- 2025 sq ft
- Basement
- Finished, Full
- Garage
- Garage
- Property tax
- $3,614
- Maintenance fee
- $590/month
- Neighbourhood
- Beechwood Forest/Highland W.
- Municipality
- Kitchener
Interior
- Bedrooms
- 3 above ground + 1 below
- Fireplace
- No
- Appliances
- Washer, Refrigerator, Water softener, Dishwasher, Stove, Dryer, Garage door opener, Microwave Built-in
Heating, cooling and services
- Heating
- Forced air, Natural gas
- Air conditioning
- Central air conditioning
- Water and sewer
- Municipal sewage system
Building and exterior
- Style
- Multi-level
- Year built
- 2002
- Foundation
- Poured Concrete
- Outdoor
- Brick, Vinyl siding
Parking
- Total parking
- 2
- Driveway and parking
- Attached Garage, Visitor Parking
Condo
- Monthly fee
- $590
- Fee includes
- Common Area Maintenance, Landscaping, Property Management, Insurance, Parking
- Security
- Smoke Detectors
Rooms
| Room | Level | Size | Features |
|---|---|---|---|
| Utility room | Basement | 3'4'' x 10'4'' | |
| Laundry room | Basement | 7'0'' x 10'1'' | |
| 3pc Bathroom | Basement | 7'1'' x 7'2'' | |
| Bedroom | Basement | 11'2'' x 18'2'' | |
| 4pc Bathroom | Second level | 6'1'' x 9'3'' | |
| Bedroom | Second level | 13'4'' x 9'6'' | |
| Bedroom | Second level | 13'3'' x 9'4'' | |
| 4pc Ensuite bath | Second level | 5'5'' x 9'2'' | |
| Primary Bedroom | Second level | 15'5'' x 15'2'' | |
| 2pc Bathroom | Main level | 4'8'' x 4'1'' | |
| Dining room | Main level | 12'5'' x 9'9'' | |
| Kitchen | Main level | 9'6'' x 10'2'' | |
| Living room | Main level | 15'5'' x 9'1'' |
Location
Location is approximate. See nearby homes on the map
Listed by Re/Max Twin City Realty Inc..

REALTOR®, REALTORS®, and the REALTOR® logo are certification marks that are owned by REALTOR® Canada Inc. and licensed exclusively to The Canadian Real Estate Association (CREA). These certification marks identify real estate professionals who are members of CREA and who must abide by CREA’s By-Laws, Rules, and the REALTOR® Code. The MLS® trademark and the MLS® logo are owned by CREA and identify the professional real estate services provided by members of CREA.
The information contained on this site is based in whole or in part on information that is provided by members of The Canadian Real Estate Association, who are responsible for its accuracy. CREA reproduces and distributes this information as a service for its members and assumes no responsibility for its accuracy.
Similar homes nearby
See more in Kitchener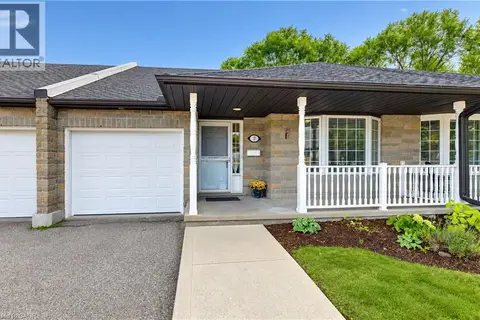 📷 25
$639,900
2+1 bd3 ba2 pk2042 ft²
25 BANKSIDE Drive Unit# 2
Beechwood Forest/Highland W., Kitchener
Condo Townhouse · MLS® 40865039 · Royal LePage Wolle Realty
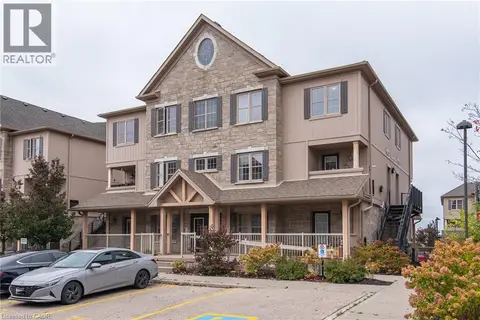 📷 45
$449,900
3 bd2 ba1 pk1277 ft²
1460 HIGHLAND Road W Unit# 7H
Beechwood Forest/Highland W., Kitchener
Condo Apartment · MLS® 40870846 · Royal LePage Wolle Realty
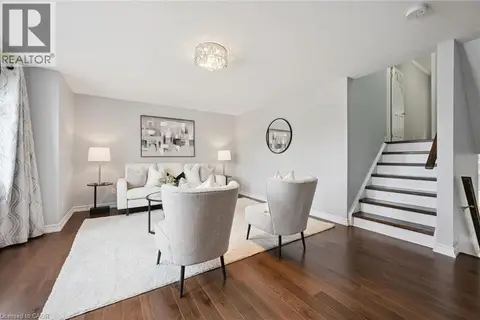 📷 41
$550,000
3 bd2 ba2 pk1672 ft²
175 DAVID BERGEY Drive Unit# P89
Laurentian Hills/Country Hills W, Kitchener
Condo Townhouse · MLS® 40866527 · Royal LePage Wolle Realty
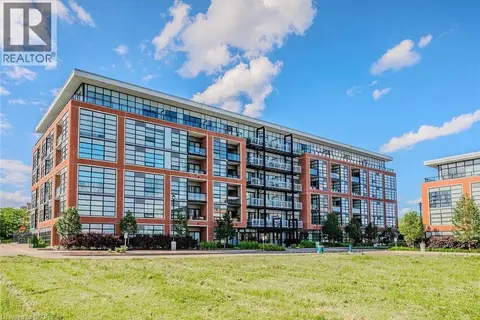 📷 10
$549,900
2 bd2 ba1 pk791 ft²
15 PRINCE ALBERT Boulevard Unit# 216
Uptown Waterloo/North Ward, Kitchener
Condo Apartment · MLS® 40835682 · Re/Max Gold Realty Inc
 📷 44
$549,900
3 bd3 ba2 pk1412 ft²
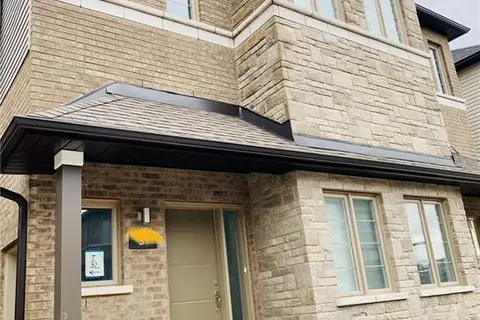
110 ACTIVA Avenue Unit# E33
Laurentian Hills/Country Hills W, Kitchener
Condo Townhouse · MLS® 40866880 · RE/MAX Twin City Realty Inc.
 📷 25
$549,900
4 bd2 ba1 pk1682 ft²
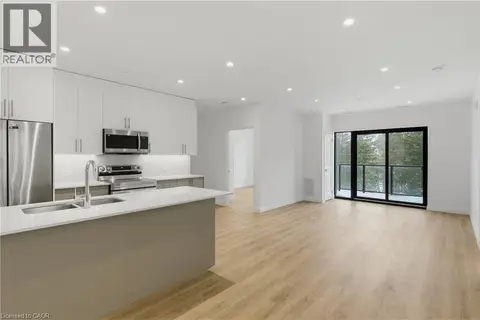
205 WEST OAK Trail Unit# 31
Trussler, Kitchener
Condo Townhouse · MLS® 40870652 · Kingsway Real Estate Brokerage
 📷 43
$551,000
2 bd2 ba1 pk1065 ft²
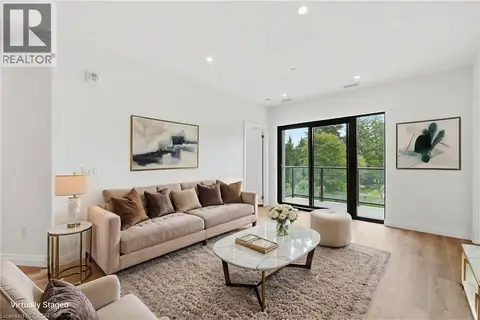
525 NEW DUNDEE Road Unit# 525
Pioneer Park/Doon/Wyldwoods, Kitchener
Condo Apartment · MLS® 40839208 · Corcoran Horizon Realty
 📷 19
$551,000
2 bd2 ba1 pk951 ft²
525 NEW DUNDEE Road Unit# 207
Pioneer Park/Doon/Wyldwoods, Kitchener
Condo Apartment · MLS® 40850985 · Corcoran Horizon Realty